
Starting FromAED 460K
Cassia at the Fields
Mohd Bin Rashid City
 Menu
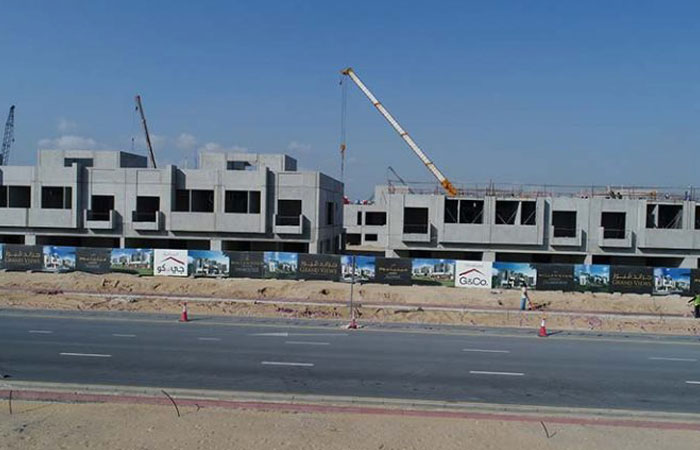
The floor plans for the 4 bedroom Grand Views Townhouses by G&Co look very spacious and comfortable. These colonial era-inspired homes span over 3000 sq. ft and offer a life of real luxury. Each home has a distinct identity of its own, so yours will feel truly individual.
| Floor Plan | Category | Unit Type | Floor Details | Sizes | Type |
|---|---|---|---|---|---|
| 4 Bedroom | 4 Bedroom | Townhouse T2 - Middle Unit, Size - 3,130 Sq.Ft. | 3130.00 to 3130.00 Sq Ft | — | |
| 4 Bedroom | 4 Bedroom | Townhouse T1 - End Unit, Size - 3,320 Sq.Ft. | 3320.00 to 3320.00 Sq Ft | Townhouse |
Mohd Bin Rashid City
Mohd Bin Rashid City
Masdar City
Mohd Bin Rashid City

Binghatti Developers

Invest Group Overseas (IGO)

LEOS Developments

Azizi Developments