
Starting FromAED 1.96M
Palace Residences Hillside B
Dubai Hills Estate
 Menu
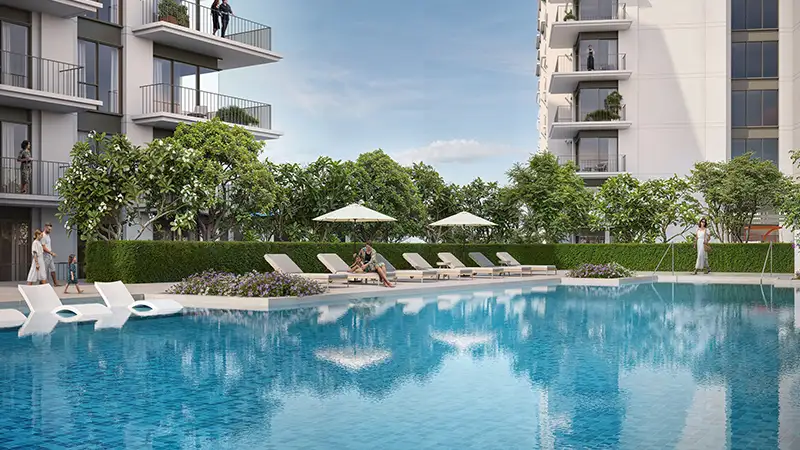
Emaar Golf Verge offers a range of exclusive floor plans for premium homes that suit families with different lifestyles. Each home is carefully designed with generous interior space, excellent finishes and large windows that bring in lots of natural light. Residents get upscale practicality and prestige in a secure setting. Each bedroom comes with a private bathroom, and the homes include extra space such as balconies and terraces to make daily life better. There's also plenty of storage, utility areas and dedicated parking, all built for modern living.
| Floor Plan | Category | Unit Type | Floor Details | Sizes | Type |
|---|---|---|---|---|---|
| BUILDING A to BUILDING B | 1 Bedroom | TYPE 1 LEVELS 2-9 to TYPE 4 LEVEL 1 | 799.01 to 1009.87 Sq Ft | Apartment | |
| BUILDING A to BUILDING C | 2 Bedrooms | TYPE 1 PODIUM LEVEL to TYPE 7A LEVEL 1 | 1308.46 to 1704.36 Sq Ft | Apartment | |
| BUILDING A to BUILDING B | 3 Bedrooms + Study | TYPE 1 LEVELS 10-12 to TYPE 2 LEVELS 7-9 | 1682.72 to 1777.55 Sq Ft | Apartment |
Dubai Hills Estate

The Valley

Dubai South

Dubai Hills Estate

Grid Properties

Greenfield Real Estate Development

Dubai South

Dubai South