
Starting FromAED 1.96M
Palace Residences Hillside B
Dubai Hills Estate
 Menu
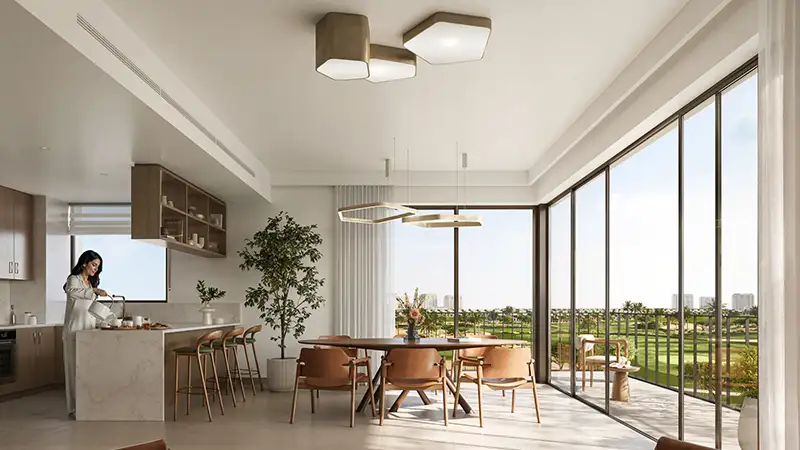
The floor plans at Golf Vale in the sought-after Emaar South Dubai include 1, 2 & 3-bedroom luxury apartment layouts and 3-bedroom townhouses. The community is smartly planned with a focus on comfort, space and modern living. Each home has open-plan living and dining areas that feel spacious while staying practical. Kitchens come with modern finishes and smart layouts, so everyday cooking is easy and stylish. Balanced, functional and elegant, the overall design supports a relaxed, well-rounded way of living.
| Floor Plan | Category | Unit Type | Floor Details | Sizes | Type |
|---|---|---|---|---|---|
| 1st Floor to Podium Floor To 11th Floor | 1 Bedroom | Unit 101 (Type 3) to Unit P10-1115 (Type 1A) | 675.97 to 868.65 Sq Ft | Apartment | |
| 1st Floor to Podium Floor To 11th Floor | 2 Bedrooms | Unit 103-122 (Type 4) to Unit P14-118 (Type 2) | 986.19 to 1314.10 Sq Ft | Apartment | |
| 1st Floor to 2nd To 11th Floor | 3 Bedrooms + Maid | Unit 104 (Type 2A) to Unit 219-1119 (Type 1) | 1724.20 to 2167.10 Sq Ft | Apartment | |
| Ground Floor & Podium Floor | 3 Bedrooms + Maid | Unit TH-01 (Type 1A) to Unit TH-06 (Type 1) | 2789.50 to 2815.60 Sq Ft | Townhouse |
Dubai Hills Estate

The Valley

Dubai South

Dubai Hills Estate

Grid Properties

Greenfield Real Estate Development

Dubai South

Dubai South