
Starting FromAED 1.96M
Palace Residences Hillside B
Dubai Hills Estate
 Menu
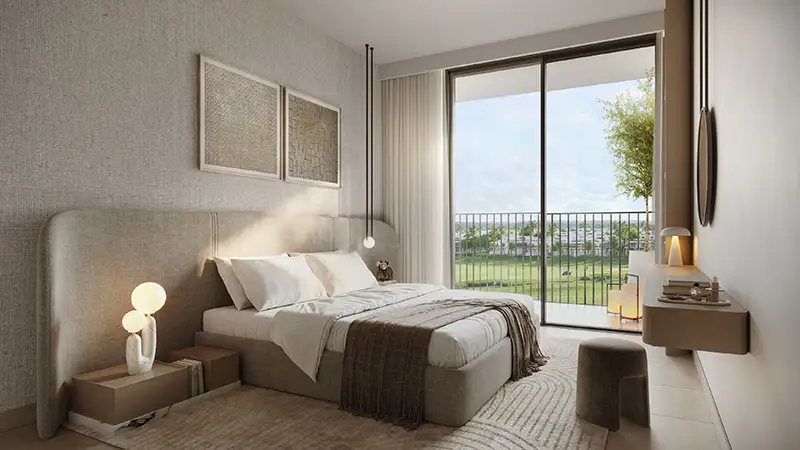
Golf Meadow offers well-designed homes to suit a range of lifestyles. Open layouts make the most of the space while giving a sense of luxury. Private balconies lead straight off the spacious living areas, so residents enjoy clear views of the golf course and landscape. Each home has spacious rooms with private bathrooms, contemporary kitchens and elegant living areas designed for real comfort.
| Floor Plan | Category | Unit Type | Floor Details | Sizes | Type |
|---|---|---|---|---|---|
| LEVEL 1 to PODIUM-15 LEVELS | 1 Bedroom | TYPE 1 (UNIT P02 & 1506) to TYPE 4 (UNIT P06-1509) | 711.28 to 904.17 Sq Ft | Apartment | |
| LEVEL 1 to PODIUM-15 LEVELS | 2 Bedrooms | TYPE 1 (UNIT P07-1507) to TYPE 4A (UNIT P01-1504) | 1084.68 to 1383.70 Sq Ft | Apartment | |
| LEVEL 1 to LEVELS 2-11 | 3 Bedrooms + Study | TYPE 1 (UNIT 213-1113) to TYPE 2 (UNIT 111) | 1569.59 to 1854.41 Sq Ft | Apartment | |
| GROUND & PODIUM LEVEL | 3 Bedrooms + Maid | TYPE 1 (UNIT 01, 03 & 05) to TYPE 1A (UNIT 02 & 04) | 2860.83 to 2869.98 Sq Ft | Townhouse |
Dubai Hills Estate

The Valley

Dubai South

Dubai Hills Estate

Grid Properties

Greenfield Real Estate Development

Dubai South

Dubai South