
Starting FromAED 1.96M
Palace Residences Hillside B
Dubai Hills Estate
 Menu
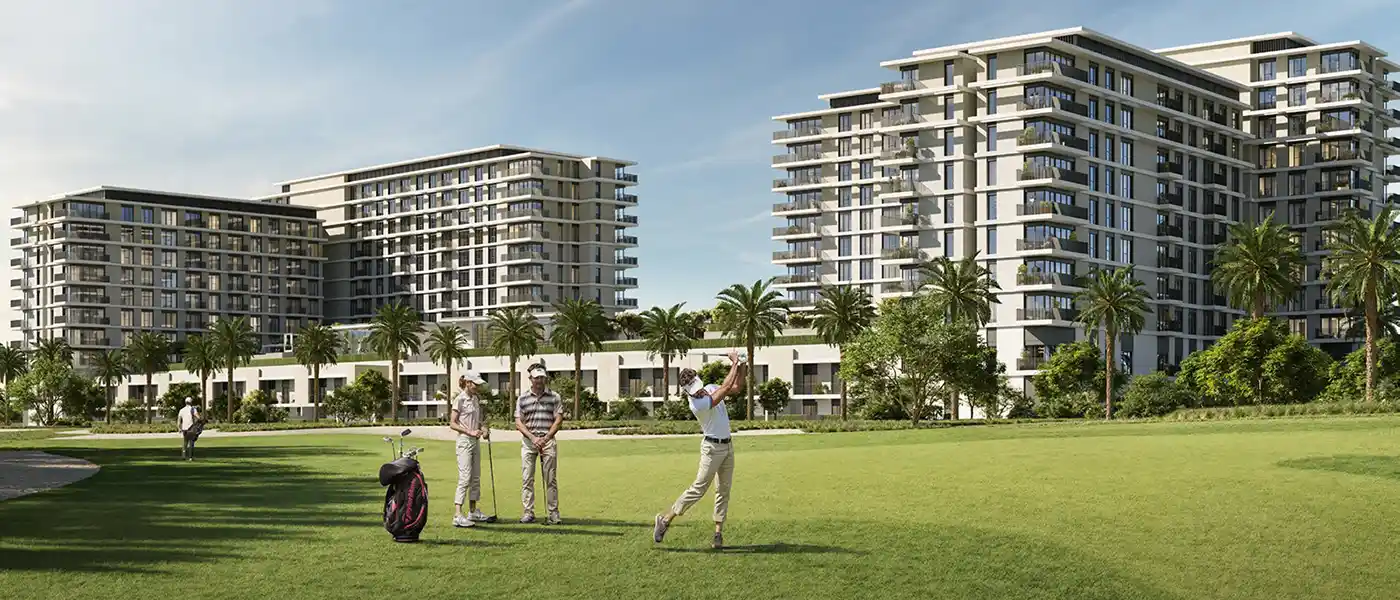
Golf Hills 2 at Emaar South is a polished, golf-inspired launch by Emaar Properties, offering 1 to 3-bedroom apartments and townhouses in Dubai. It's the second phase of the development, built right next to the first, for people who want to live the golf lifestyle every day. The neighbourhood sits beside rolling green fairways in a leafy setting. Every home here opens onto fresh air, a cool and quiet atmosphere, wide views over the golf course and plenty to experience. Life here is about balance, enjoyment and staying active, with morning walks across the sunlit greens and evenings by the infinity pool.
The architecture is designed for upscale living that lasts for decades, and it brings the outdoors into flowing, open spaces. Neutral exterior materials, large glass panels and windows, and private terraces and balconies give the buildings an airy feel, linking each home to the landscape and pairing contemporary style with eco-friendly harmony. Outside, open private landscapes and a range of lifestyle amenities add to the overall appeal.
You can choose the home that suits you, from cosy, intimate spaces to larger, more lavish ones. The homes balance practicality with creative design and feel cheerful, luxurious and close to nature. The interiors are as clever as they are comfortable, with soft contrasts, rich textures, quality wood and premium glass windows and panels that open onto the balcony. Each open-plan living room includes a dining space and a modern open kitchen, so you can spend time with family or simply relax.
Built-in amenities such as an infinity edge pool, deck areas, cabanas, yoga zones and open gardens make it easy to unwind in a peaceful setting. The development is also seen as the centre of it all in the city's prestigious southern golf district. Just steps from your door, the 18-hole championship Golf Course is surrounded by fairways and other homes. Beyond that, the neighbourhood is lively, with upscale hotels, shops, cafes and restaurants, healthcare, schools and other everyday and leisure facilities for residents.
10%
Down PaymentOn Booking Date70%
During Construction1st to 7th Installments20%
On Handover100% CompletionDubai South, Dubai
| Floor Plan | Category | Unit Type | Floor Details | Sizes | Type |
|---|---|---|---|---|---|
| 1st Floor to Podium Floor To 10th Floor | 1 Bedroom | Unit 113 (Type 1.1) to Unit P08-1008 (Type 1A) | 676.08 to 871.45 Sq Ft | Apartment | |
| 1st Floor to Podium Floor To 8th Floor | 2 Bedrooms | Unit 109 (Type 1.1) to Unit P09-815 (Type 2A) | 995.12 to 1306.74 Sq Ft | Apartment | |
| 1st Floor to Podium Floor To 10th Floor | 3 Bedrooms + Maid | Unit 110 (Type 1.1) to Unit P12-1010 (Type 1) | 1738.59 to 2510.68 Sq Ft | Apartment | |
| Ground To Podium Floor | 3 Bedrooms + Maid | Unit TH-01-TH-05 (Type 1) to Unit TH-02-TH-06 (Type 1A) | 3081.49 to 3081.49 Sq Ft | Townhouse |
Dubai Hills Estate

The Valley

Dubai South

Dubai Hills Estate

Grid Properties

Greenfield Real Estate Development

Dubai South

Dubai South