
Starting FromAED 1.88M
241 Waterside by Regent
Dubai Islands
 Menu
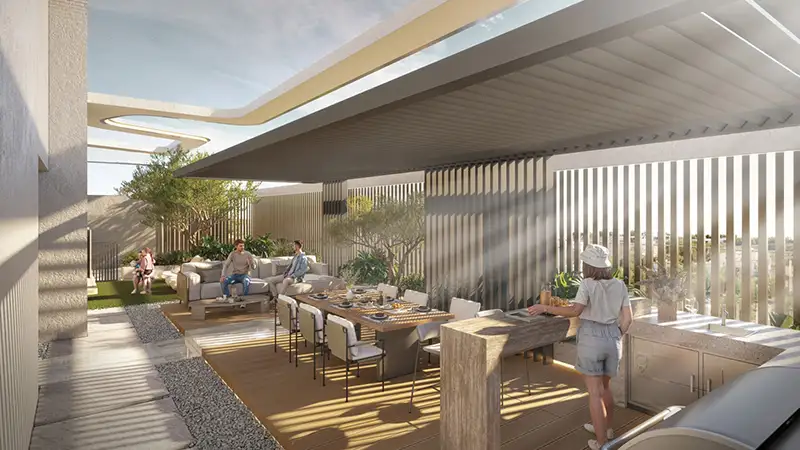
Golf Grove offers a wide choice of well-designed floor plans for studios & 1-bedroom apartments to match your lifestyle or family needs. Inside, the focus is on spacious living areas that flow naturally onto private balconies with panoramic views of the golf course and landscaped gardens. High-end finishes and modern fixtures throughout create a luxurious but understated elegance. Smart home technology brings in the latest living solutions, so every room is beautiful, practical and technologically advanced.
| Floor Plan | Category | Unit Type | Floor Details | Sizes | Type |
|---|---|---|---|---|---|
| Floor 1 To 7 | Studio | UNIT 01-03 to UNIT 09-10 | 400.00 to 415.00 Sq Ft | Apartment | |
| Floor 1 to Floor 3, 5 & 7 | 1 Bedroom | UNIT 04 to UNIT 14 | 671.00 to 1173.00 Sq Ft | Apartment |
Dubai Islands

ASAK Development

Deyaar

Zimaya Properties

Deyaar