
Starting FromAED 1.96M
Palace Residences Hillside B
Dubai Hills Estate
 Menu
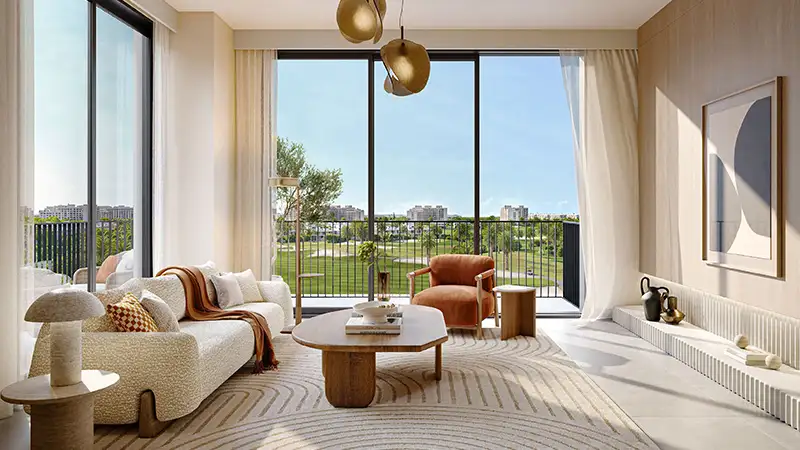
Explore elegant 1, 2 and 3-bedroom residences at Golf Field in Emaar South, Dubai, designed for refined modern living. The design puts comfort, space and modern living first. Homes include open-plan living and dining areas that feel spacious while staying practical. The floor plans make good use of space and allow an easy flow, which works well for everyday life and for entertaining. Kitchens come with modern finishes, clean lines and efficient layouts that combine style with function. Everything has been carefully planned, with a focus on both individuality and creativity. The overall design strikes a good balance between elegance and practicality, giving residents a comfortable, efficient home that feels modern and refined for daily life.
| Floor Plan | Category | Unit Type | Floor Details | Sizes | Type |
|---|---|---|---|---|---|
| 1st Floor to Podium to 11th Floor | 1 Bedroom | Type 1 (Unit P02-1112) to Type 2 (Unit 102-115) | 794.05 to 960.79 Sq Ft | Apartment | |
| 1st Floor to Podium to 11th Floor | 2 Bedrooms | Type 1 (Unit 201-1101) to Type 7A (Unit P09) | 1177.79 to 1401.25 Sq Ft | Apartment | |
| 1st Floor to 2nd To 11th Floor | 3 Bedrooms | Type 1 (Unit 204-1104) to Type 2A (Unit 114) | 1632.99 to 2150.41 Sq Ft | Apartment | |
| Ground to Podium Floor | 3 Bedrooms + Maid | Type 1 (Lower & Upper Floor) to Type 5 (Lower & Upper Floor) | 2670.01 to 2778.17 Sq Ft | Townhouse |
Dubai Hills Estate

The Valley

Dubai South

Dubai Hills Estate

Grid Properties

Greenfield Real Estate Development

Dubai South

Dubai South