
Starting FromAED 1.96M
Palace Residences Hillside B
Dubai Hills Estate
 Menu
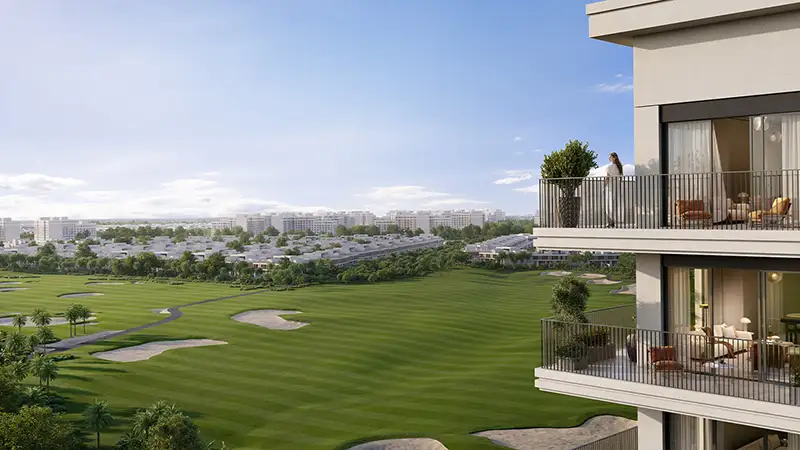
Golf Edge has a range of well-designed floor plans for 1 to 3-bedroom apartments and 3-bedroom townhouses, suiting different lifestyles. Every home feels spacious and flows well, with open-plan layouts and floor-to-ceiling windows that frame the golf course views. Modern kitchens come with high-end finishes, so they're practical and stylish, while the bathrooms feel luxurious with careful detailing. The layouts are designed to bring in as much natural light as possible and link the living spaces, creating a warm, airy feel residents will love.
| Floor Plan | Category | Unit Type | Floor Details | Sizes | Type |
|---|---|---|---|---|---|
| 2 -12 FLOORS to FIRST FLOOR | 1 Bedroom | TYPE 1A to TYPE 2 | 799.76 to 966.92 Sq Ft | Apartment | |
| 2 -12 FLOORS to PODIUM FLOOR | 2 Bedrooms | TYPE 1 to TYPE 7 | 812.89 to 1409.21 Sq Ft | Apartment | |
| 2 - 9 FLOOR to FIRST FLOOR | 3 Bedrooms | TYPE 1 to TYPE 3 | 1641.07 to 2167.96 Sq Ft | Apartment | |
| GROUND & PODIUM FLOOR | 3 Bedrooms + Maid | TYPE 1 to TYPE 1A | 2987.42 to 2987.42 Sq Ft | Townhouse |
Dubai Hills Estate

The Valley

Dubai South

Dubai Hills Estate

Grid Properties

Greenfield Real Estate Development

Dubai South

Dubai South