
Starting FromAED 1.96M
Palace Residences Hillside B
Dubai Hills Estate
 Menu
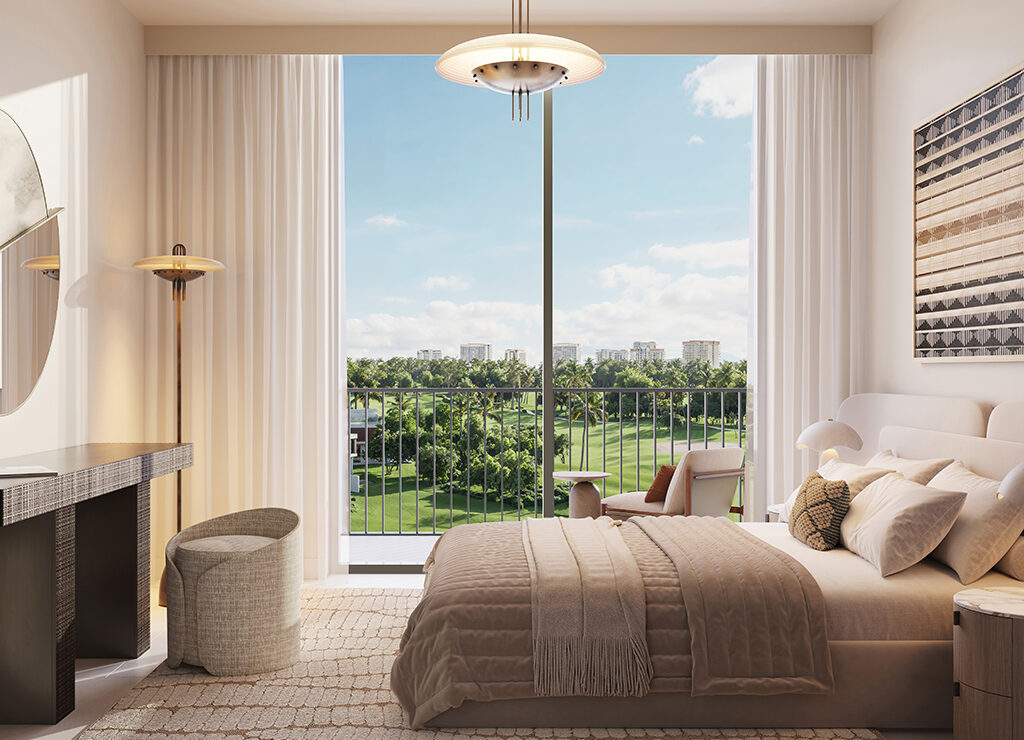
The premium floor plans at Emaar Golf Dale cover a fine selection of luxury apartments. The homes have open-plan layouts designed to make the most of space and natural light, with interiors finished in neutral tones and high-quality materials. The result is an elegant, calm living space that suits the stunning views outside. Every unit is carefully planned with a modern kitchen, spacious living areas and luxurious bathrooms that put comfort and practicality first.
| Floor Plan | Category | Unit Type | Floor Details | Sizes | Type |
|---|---|---|---|---|---|
| TOWER 1 to TOWER 2 | 1 Bedroom | LEVEL 2 TYPE 3 to TYPE 5 | 781.57 to 969.94 Sq Ft | Apartment | |
| TOWER 1 to TOWER 2 | 2 Bedrooms | LEVEL 1 & 2 TYPE 1A to TYPE 9 | 1190.81 to 1512.54 Sq Ft | Apartment | |
| TOWER 1 to TOWER 2 | 3 Bedrooms | GROUND LEVEL TYPE 1 to TYPE 4 | 1681.00 to 2541.57 Sq Ft | Apartment | |
| 3 Bedroom | 3 Bedrooms + Maid | TYPE 1A | 2538.99 to 2558.80 Sq Ft | Townhouse |
Dubai Hills Estate

The Valley

Dubai South

Dubai Hills Estate

Grid Properties

Greenfield Real Estate Development

Dubai South

Dubai South