
Starting FromAED 1.96M
Palace Residences Hillside B
Dubai Hills Estate
 Menu
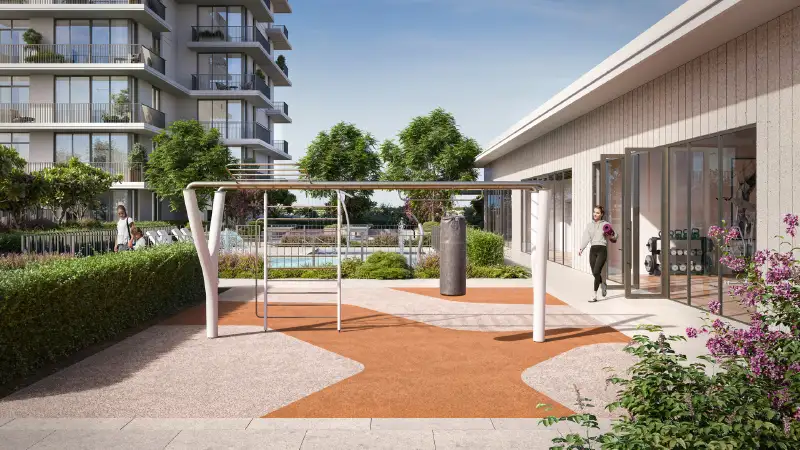
The Golf Acres floor plans feature exclusive luxury apartments with peaceful golf views. Open-plan living areas, spacious balconies and restful bedrooms create a welcoming feel. Earthy tones and natural materials tie in with the surrounding environment for a real sense of harmony. Each home is fitted with a premium kitchen and luxurious countertops, so every detail adds to your quality of life.
| Floor Plan | Category | Unit Type | Floor Details | Sizes | Type |
|---|---|---|---|---|---|
| PODIUM LEVEL-16 | 1 Bedroom | TYPE 1 to TYPE 2 | 742.28 to 827.21 Sq Ft | Apartment | |
| LEVEL 1 to LEVELS 2-16 | 2 Bedrooms | TYPE 1 to TYPE 6A | 1219.66 to 1731.05 Sq Ft | Apartment | |
| LEVEL 1 to LEVELS 2-16 | 3 Bedrooms | TYPE 1 to TYPE 2A | 1804.35 to 2255.15 Sq Ft | Apartment | |
| GROUND LEVEL | 3 Bedrooms + Maid | TYPE 1 to TYPE 2A | 2563.32 to 2563.96 Sq Ft | Townhouse |
Dubai Hills Estate

The Valley

Dubai South

Dubai Hills Estate

Grid Properties

Greenfield Real Estate Development

Dubai South

Dubai South