
Starting FromCall Us
Azizi Riviera 62
Azizi Developments
 Menu
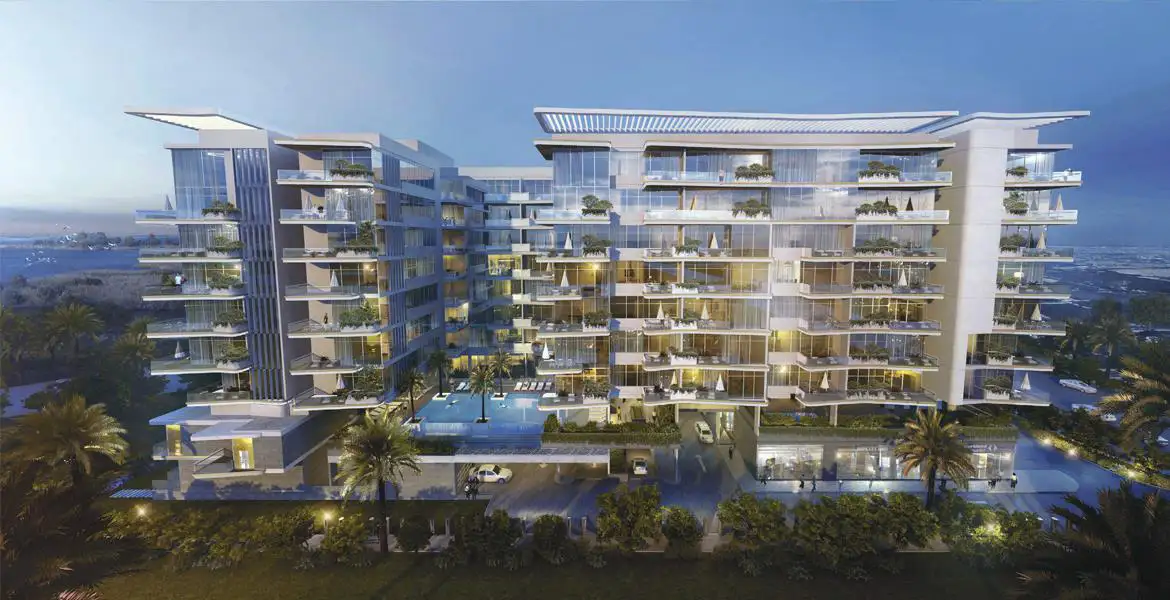
Gemini Splendor could be the home you've been picturing, with wide views, real luxury and striking beauty. It has 134 residences, made up of one, two and three bedroom apartments, townhouses and duplex penthouses with deluxe, state-of-the-art finishes, all surrounded by nature and the beautifully landscaped community of Mohammed Bin Rashid Al Maktoum (MBR) City.
Location isn't its only draw, though. Designed by AEDAS, one of the world's top five architecture and design practices, Gemini Splendor strikes a careful balance between luxury living and plenty of open space. Just minutes from Burj Khalifa, Gemini Splendor also gives you great views of the Dubai skyline and the nearby Ras Al Khor bird sanctuary. Add a modern app-controlled security and home automation system, and it's easy to see why Gemini Splendor is billed as the perfect home for the future.
Gemini Splendor is a beautiful building designed to stand out. The curved balconies add style, and the wooden soffits bring a sophisticated touch others will envy. The exterior blends modern design with class to create a home you'll be proud to own.
 Dining OutletsWhere good food is served to people, often in a formal way.
 GymnasiumFully equipped fitness centre
 Kids Play AreaAn area used for outdoor play or recreation, especially by children
 Parks and Leisure AreasAccess to parks & recreation facilities leads to healthy lifestyles.
 RestaurantsTreat your inner foodie by serving authentic flavors.
 Retail OutletsOffers everything you need to sustain your lifestyle.
 SupermarketA self-service shop offering a wide variety of food & household products.
 Swimming PoolResident pools with sun decks
Contact us for the latest payment plan.
Mohd Bin Rashid City, Dubai
| Floor Plan | Category | Unit Type | Floor Details | Sizes | Type |
|---|---|---|---|---|---|
| 1 Bedroom | 1 Bedroom | 1 Bedroom -Type-A to 1 Bedroom -Type-F | 768.33 to 982.96 Sq Ft | — | |
| Floor Plan | Floor Plan | level- G to Podium-level 1 | Various Sizes | — | |
| Floor Plan | Floor Plan | Level-2 | Various Sizes | Apartment | |
| 2 Bedrooms | 2 Bedrooms | 2 Bedroom -Type-A to 2 Bedroom -Type-F | 1265.51 to 1634.71 Sq Ft | — | |
| 3 Bedrooms to Townhouse | 3 Bedrooms to Townhouse | 3 Bedroom -Apartments to 3 Bedroom-Townhouse-level 2 | 2150.73 to 4093.83 Sq Ft | — | |
| Townhouse | Townhouse | 4 Bedroom-Townhouse-level 1 to 4 Bedroom-Townhouse-level 2 | 4490.00 to 4494.00 Sq Ft | — |
Azizi Developments

MAG Property Development

Rabdan Developments

Azizi Developments