
Starting FromCall Us
Al Ghadeer Parks 2
Al Ghadeer
 Menu
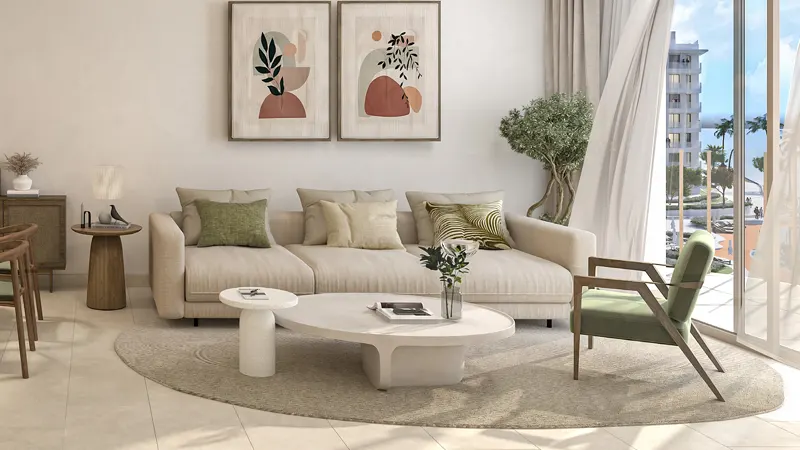
Gardenia Bay has a wide choice of floor plans, with modern studios and one, two and three-bedroom apartments to suit different lifestyles and tastes. The layouts are designed with space, practicality and natural light in mind. From a cosy studio to a roomy three-bedroom apartment, there's a floor plan to fit your needs.
| Floor Plan | Category | Unit Type | Floor Details | Sizes | Type |
|---|---|---|---|---|---|
| Studio | Studio | Type A to Type B | 43.83 to 45.63 Sq Mtr | Apartment | |
| 1 Bedroom | 1 Bedroom | 1 Bedroom Corner to 1 Bedroom Middle | 70.78 to 73.47 Sq Mtr | Apartment | |
| Typical Floor plan | Typical Floor plan | Iris to Rosa | Various Sizes | Apartment | |
| 2 Bedroom | 2 Bedrooms + Maid | Type A Corner to Type B Corner | 106.38 to 132.29 Sq Mtr | Apartment | |
| 3 Bedroom | 3 Bedrooms + Maid | Type A Corner to Type C, Corner | 145.53 to 179.72 Sq Mtr | Apartment |
Al Ghadeer

Al Ghadeer

Yas Island

Al Ghadeer

Ohana Development

Ohana Development

Nine Yards

Nord Development