
Starting FromAED 3.8M
Palm Springs by Nakheel
Jebel Ali
 Menu
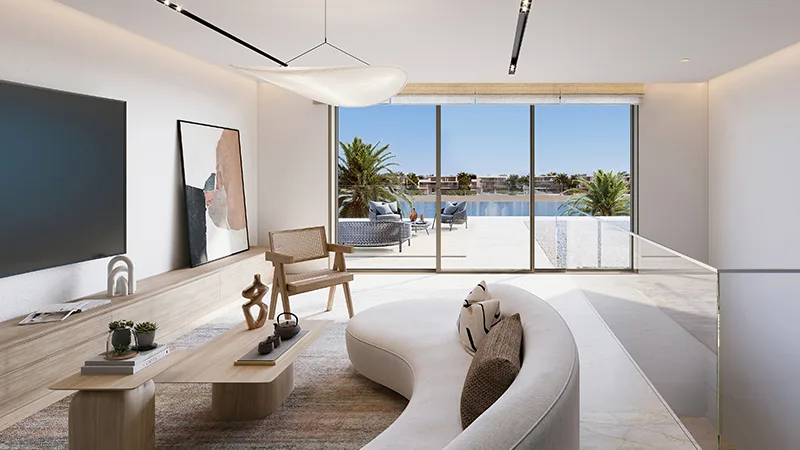
Palm Jebel Ali Frond F offers exclusive floor plans for 5 and 6-bedroom villas, finished with premium fittings and furnishings. The layouts are designed around large, luxurious living rooms. Each villa connects indoors and outdoors directly and makes the most of natural light and coastal air. Generous room sizes, tall ceilings and wide windows give an airy, welcoming feel. The first floor usually holds a modern kitchen, dining room and a comfortable family room. Higher floors have private bedrooms with en-suite bathrooms, and the large terraces offer stunning sea views. It's a practical design made for both relaxing and entertaining.
| Floor Plan | Category | Unit Type | Floor Details | Sizes | Type |
|---|---|---|---|---|---|
| Baia Luna to Wave Crest | 5 Bedrooms + Pool + Maid | G + 2 (With Family Room + Roof Lounge & Terrace) to G + 2 (With Family Room + Show Garage + Roof Lounge & Terrace) | 7940.21 to 8465.06 Sq Ft | Villa | |
| Blue Horizon to Pacific Breeze | 6 Bedrooms + Pool + Maid | G + 2 (With Family Room + Office + Roof Lounge & Terrace) to G + 2 (With Family Room + Roof Lounge & Terrace) | 7307.73 to 8314.91 Sq Ft | Villa |
Jebel Ali

Dubai Islands

Jebel Ali

Deyaar

Samana Developers
Azizi Developments

Reportage Properties