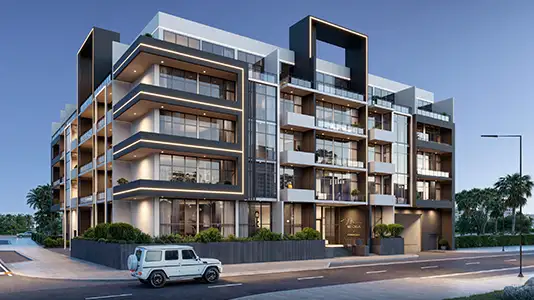
Starting FromAED 854K
MI Casa by London Gate
Jumeirah Village Circle
 Menu
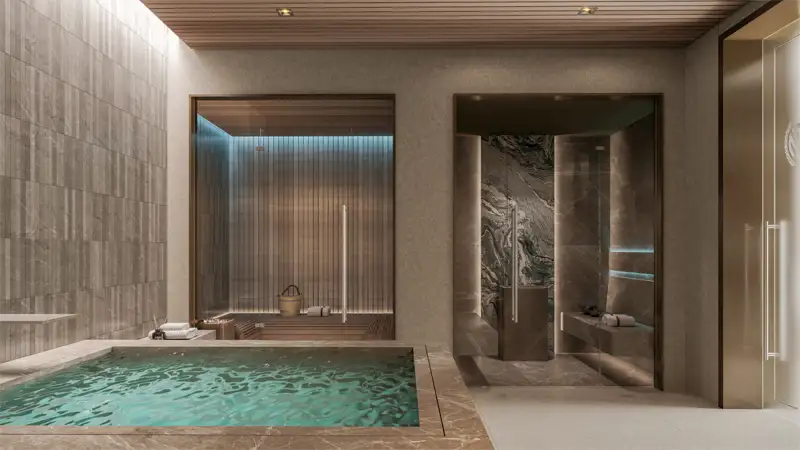
Franck Muller Yachting offers detailed floor plans for premium homes, with graceful, well-planned layouts made for quality living. The living spaces are designed to open up as much as possible to the marina and city skyline, and full-height glazing brings in plenty of natural light. The interiors feature high-quality kitchen appliances, and the bathrooms use elegant materials with a modern feel. Bedrooms have generous built-in storage and en-suites for extra comfort. Overall, the layout flows smoothly from private indoor spaces to the views outside, creating areas meant to be lived in, looked at and enjoyed.
| Floor Plan | Category | Unit Type | Floor Details | Sizes | Type |
|---|---|---|---|---|---|
| Block-C | Studio | 2nd Floor | 429.80 to 549.71 Sq Ft | Apartment | |
| Block-C | 1 Bedroom | 2nd Floor | 792.00 to 792.00 Sq Ft | Apartment | |
| 1st To Roof Floor to 2nd To 30th Floor | Layout Plan | 2nd To 30th Floor to Rooftop Floor | Various Sizes | Apartment | |
| Block-C | 2 Bedrooms | 2nd Floor | 1462.49 to 1462.49 Sq Ft | Apartment |
Jumeirah Village Circle
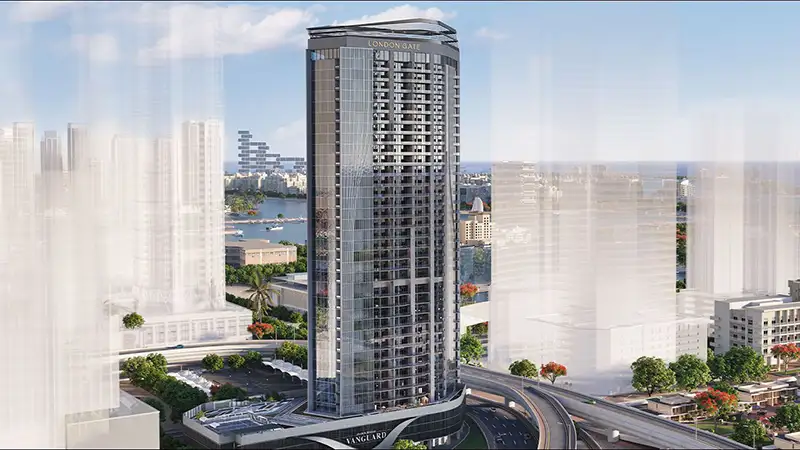
Dubai Marina
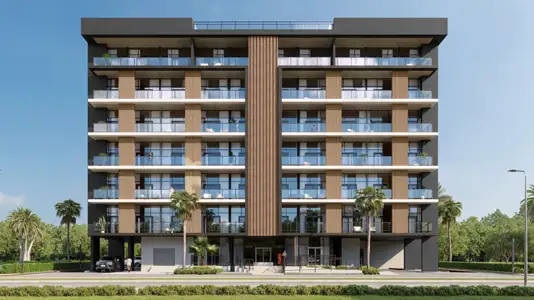
Dubai South
Dubai Sports City

Deyaar

Danube Properties

Emaar Properties

Emaar Properties