Starting FromAED 854K
MI Casa by London Gate
Jumeirah Village Circle
 Menu

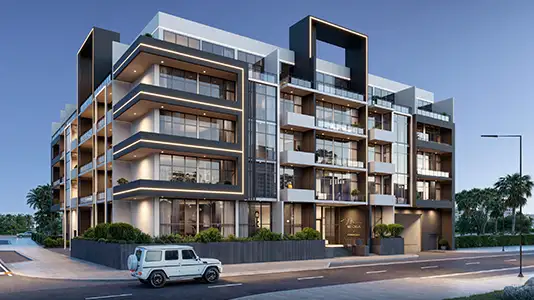
The premium floor plans at Franck Muller Vanguard include studios and 1, 2 and 3 bedroom apartments with high-end furnishings. Every unit has sweeping panoramic views of Dubai Marina, so residents can take in the city skyline and the calm of the waterfront. The exterior reflects Dubai's fast growth, where tradition meets bold new ideas. It's for people who want more than a home: a lifestyle that matches their drive, their love of innovation and their wish to push boundaries. Living here means a life that's both elegant and daring, where every day holds the promise of something special.
| Floor Plan | Category | Unit Type | Floor Details | Sizes | Type |
|---|---|---|---|---|---|
| Studio | Studio | Suite A-6-10 to Suite D-6-02 | 414.41 to 646.37 Sq Ft | Apartment | |
| 1 Bedroom | 1 Bedroom | Suite B-6-14 to Suite D-6-06 | 455.64 to 995.45 Sq Ft | Apartment | |
| BLOCK D to TYPICAL PLAN | BLOCK D to TYPICAL PLAN | 1st Floor to 7TH-3RD FLOOR | 0.00 to 949.48 Sq Ft | Apartment | |
| Retail | Retail | Ground Floor | Various Sizes | Retail | |
| 2 Bedroom | 2 Bedroom | Suite B-6-20 | 1040.65 to 1040.65 Sq Ft | Apartment | |
| 3 Bedroom | 3 Bedrooms + Maid | Suite D-6-03 | 1802.95 to 1802.95 Sq Ft | Apartment |
Jumeirah Village Circle
Dubai South

Dubai Maritime City
Dubai Sports City

Emaar Properties

Emaar Properties

Emaar Properties

Emaar Properties