
Starting FromAED 1.24M
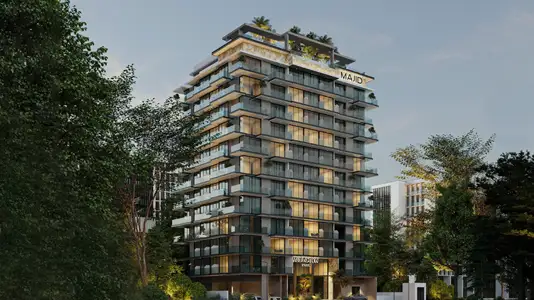
Floarea Skies at JVC
Jumeirah Village Circle
 Menu
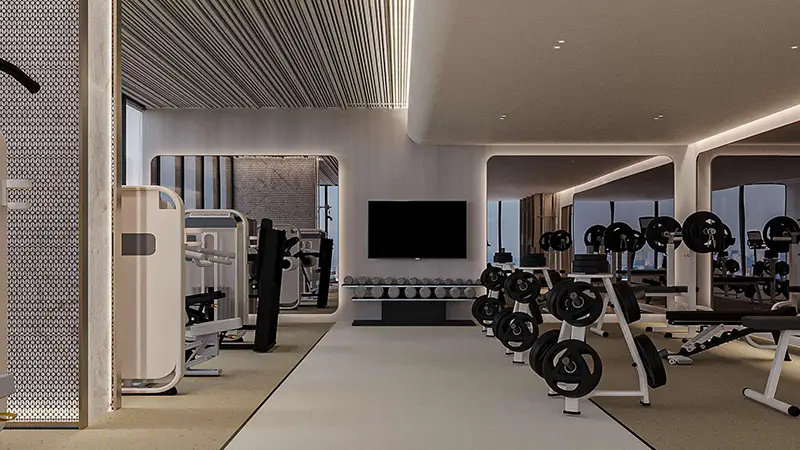
Floarea Oasis offers well-designed floor plans for studios and 1 & 2-bedroom apartments to suit different lifestyles. Each unit makes efficient use of space while keeping an easy flow between rooms for comfort and function. The layouts are stylish and well optimised, with refined construction details throughout. Open-plan kitchens, spacious living areas and private balconies add everyday convenience, along with durable premium materials. The contemporary interiors pair luxurious textures with neutral colours for a warm, comfortable and inviting feel.
| Floor Plan | Category | Unit Type | Floor Details | Sizes | Type |
|---|---|---|---|---|---|
| Unit Layout | Studio | Large to Standard | 425.28 to 460.80 Sq Ft | Apartment | |
| Unit Layout | 1 Bedroom | Type A to Type D | 762.52 to 864.50 Sq Ft | Apartment | |
| 1st to Rooftop | Typical Floor Plan | 1st Floor to Typical Floor Plan | Various Sizes | Apartment | |
| Unit Layout | 2 Bedrooms + Study | Standard | 1236.15 to 1236.15 Sq Ft | Apartment |
Jumeirah Village Circle
Dubai Islands
Arjan
Discovery Gardens

GFS Developers

Reef Developments

Majid Developments
Majid Developments