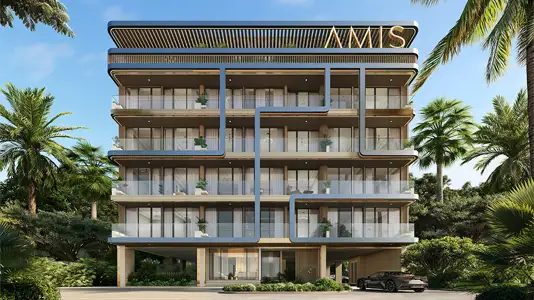
Starting FromAED 1.2M
Derby Heights at Meydan
Meydan Dubai
 Menu

Fleur De Jardin Villas in MBR City, Dubai, comes with multi-level floor plans for 5 & 6 bedrooms that focus on openness, practicality and luxury living. The ground floor usually holds large living and dining areas that open onto landscaped outdoor spaces. Each bedroom is designed as a private retreat, with refined finishes, a calm atmosphere and tailored layouts that put comfort, privacy and style first. The upper floors are set aside for private family living, with plenty of natural light, comfort and privacy, while the rooftop levels open the house up to outdoor spaces for leisure and relaxation, with panoramic views that balance elegance and practicality.
| Floor Plan | Category | Unit Type | Floor Details | Sizes | Type |
|---|---|---|---|---|---|
| Unit Plan | Unit Plan | Layout Plan | Various Sizes | Villa |
Meydan Dubai
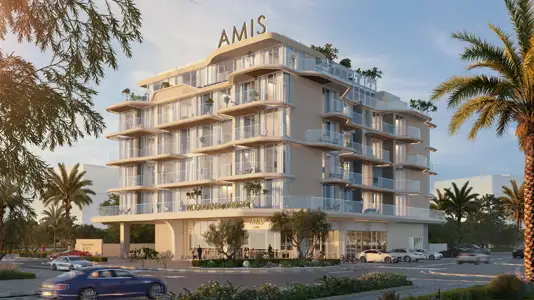
Meydan Dubai
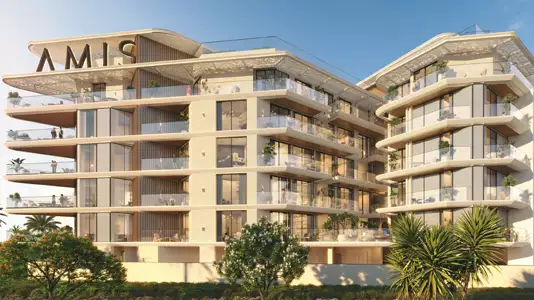
Mohd Bin Rashid City
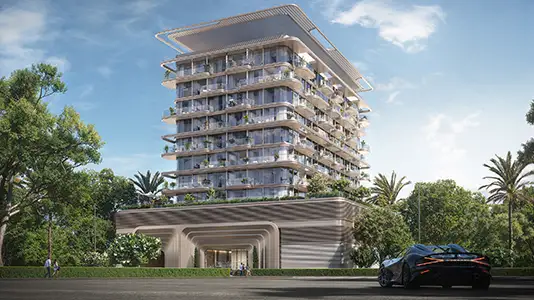
Dubai Islands

Azizi Developments

MAG Property Development

Rabdan Developments

Azizi Developments