
Starting FromAED 1.19M
Alton at Town Square
Town Square Dubai
 Menu
The floor plan of Nshama FIA is carefully designed to make the most of space and function, with 1, 2 and 3 bedroom apartments. There's a range of spacious homes across 19 floors, each with modern interiors and practical layouts. Glazed porcelain floors, built-in wardrobes and fitted kitchens make every corner comfortable and stylish. Residents can pick from a variety of floor plans to match their lifestyle, from a cosy one-bedroom home to a spacious two-bedroom.
| Floor Plan | Category | Unit Type | Floor Details | Sizes | Type |
|---|---|---|---|---|---|
| 1 Bedroom | 1 Bedroom | Type A | 631.95 to 631.95 Sq Ft | Apartment | |
| 2 Bedroom | 2 Bedroom | Type A to Type B | 1017.08 to 1193.50 Sq Ft | Apartment | |
| 3 Bedroom | 3 Bedrooms + Maid | Type A | 1523.09 to 1523.09 Sq Ft | Apartment |
Town Square Dubai

Town Square Dubai

Town Square Dubai
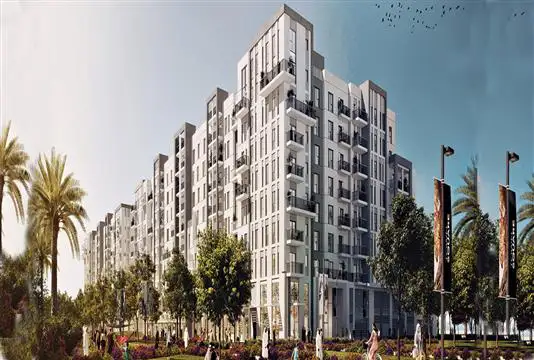
Town Square Dubai
Nshama
Nshama
Nshama
Nshama