
Starting FromAED 1.51M
Danube Fashionz
Danube Properties
 Menu
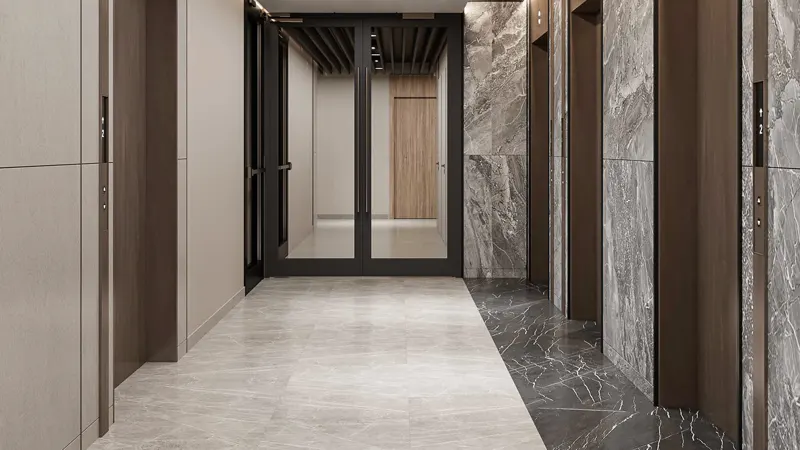
FH Residency has a varied range of floor plans to suit different lifestyles, with premium studios and 1, 2 and 3-bedroom apartments. Whether it's a cosy studio or a roomy three-bedroom unit, each home is planned to make the most of its space. The apartments have high-standard finishing and come semi-furnished, which saves you time. Built-in kitchen appliances are included too, so modern comforts are right there. The efficient layouts give you plenty of storage and comfortable living areas, great for relaxing or having guests over.
| Floor Plan | Category | Unit Type | Floor Details | Sizes | Type |
|---|---|---|---|---|---|
| Studio | Studio | Type A to Type C | 388.00 to 433.00 Sq Ft | Apartment | |
| 1 Bedroom | 1 Bedroom | Garden House - A to Type F | 568.00 to 944.00 Sq Ft | Apartment | |
| Layout Plan | Layout Plan | 12th Floor to 2nd To 11th Floor | Various Sizes | Apartment | |
| 2 Bedroom | 2 Bedroom | Garden House - A to Type B | 1040.00 to 1956.00 Sq Ft | Apartment | |
| 3 Bedroom | 3 Bedroom | Type A to Type C | 1535.00 to 1610.00 Sq Ft | Apartment |
Danube Properties

Aqua Properties

Object 1 Development

Sol Properties