
Starting FromAED 1.51M
Danube Fashionz
Danube Properties
 Menu
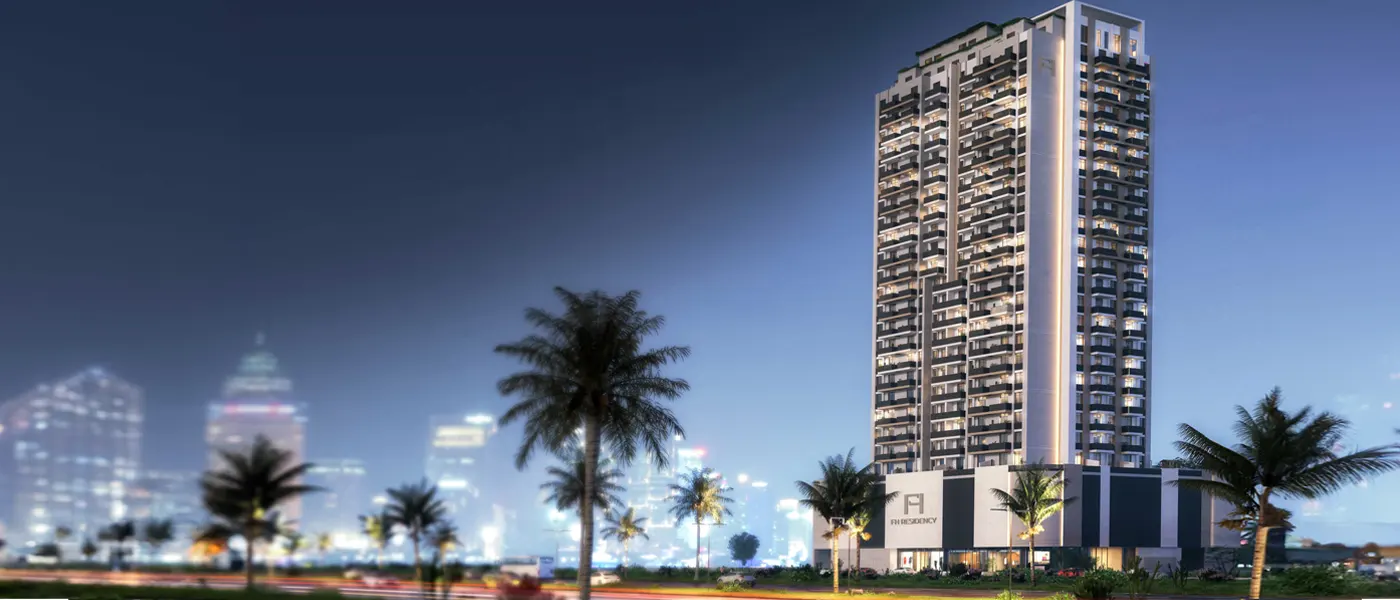
FH Residency at JVT is a residential development by Forum Real Estate Development offering premium studios and 1, 2 and 3-bedroom apartments for modern city living. The G+24 tower holds 293 apartments, so there's something for a wide range of needs. Every unit comes with high-standard finishing and built-in kitchen appliances for everyday comfort and convenience. On the ground floor you'll find a welcoming lobby, a coffee shop and set areas for couriers and service staff.
The first floor is where most of the amenities are, including a gym, a yoga studio, a swimming pool and a kids' playroom. Up on the roof, coworking spaces look out over the Dubai Marina skyline, which makes them a great spot to focus and get things done. Mixing city convenience with natural beauty, it's a welcome break from the rush of urban life.
 Dining OutletsWhere good food is served to people, often in a formal way.
 GymnasiumFully equipped fitness centre
 Health Care CentreWorld class health care centers with top notch facilities.
 Kids Play AreaAn area used for outdoor play or recreation, especially by children
 Parks and Leisure AreasAccess to parks & recreation facilities leads to healthy lifestyles.
 RestaurantsTreat your inner foodie by serving authentic flavors.
 Retail OutletsOffers everything you need to sustain your lifestyle.
 Swimming PoolResident pools with sun decks
20%
Down PaymentOn Booking Date40%
During Construction1st to 7th Installment40%
On Handover100% CompletionJumeirah Village Triangle, Dubai
 Burj Al Arab18 Minutes
 Downtown Dubai20 Minutes
 Dubai International Airport25 Minutes
 Dubai Mall20 Minutes
 Dubai Marina10 Minutes
 Mall of the Emirates10 Minutes
 Palm Jumeirah15 Minutes
| Floor Plan | Category | Unit Type | Floor Details | Sizes | Type |
|---|---|---|---|---|---|
| Studio | Studio | Type A to Type C | 388.00 to 433.00 Sq Ft | Apartment | |
| 1 Bedroom | 1 Bedroom | Garden House - A to Type F | 568.00 to 944.00 Sq Ft | Apartment | |
| Layout Plan | Layout Plan | 12th Floor to 2nd To 11th Floor | Various Sizes | Apartment | |
| 2 Bedroom | 2 Bedroom | Garden House - A to Type B | 1040.00 to 1956.00 Sq Ft | Apartment | |
| 3 Bedroom | 3 Bedroom | Type A to Type C | 1535.00 to 1610.00 Sq Ft | Apartment |
Danube Properties

Aqua Properties

Object 1 Development

Sol Properties