
Starting FromAED 2.62M
City Walk Crestlane 2 by Meraas
City Walk
 Menu

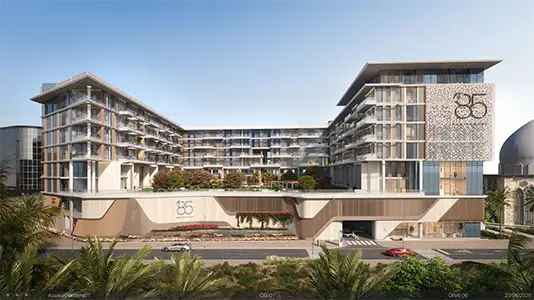
Fern offers bright, roomy one to four-bedroom apartments and penthouses, giving buyers the chance to put down roots here for good. In a country where this kind of living is often just a dream, not everyone gets the chance to share a place like this with their family and friends.
| Floor Plan | Category | Unit Type | Floor Details | Sizes | Type |
|---|---|---|---|---|---|
| 1 Bedroom | 1 Bedroom | Type A.1, A.2, A.3, A.4, A.5, A.6 to Type A.7, A.8, A.9, A.10, A.11, A.12 | 784.26 to 980.92 Sq Ft | Apartment | |
| 2 Bedroom | 2 Bedrooms + Maid | Type A.1, A.2 to Type D1 | 1125.15 to 1736.43 Sq Ft | Apartment | |
| 3 Bedroom | 3 Bedrooms + Maid | Type A.1, A.2 to Type B2 | 1814.26 to 3082.68 Sq Ft | Apartment | |
| 4 Bedroom | 4 Bedrooms + Maid | Type A1 to Type A2 | 2715.73 to 3078.69 Sq Ft | Apartment | |
| 4 Bedroom | 4 Bedrooms + Maid | Type A1, Lower Level to Type A2, Upper Level | 7968.63 to 8945.78 Sq Ft | Penthouse |
City Walk

Dubailand

City Walk

City Walk

Ellington Properties

Muraba
Scope Properties