
Starting FromCall Us
Al Ghadeer Parks 2
Al Ghadeer
 Menu
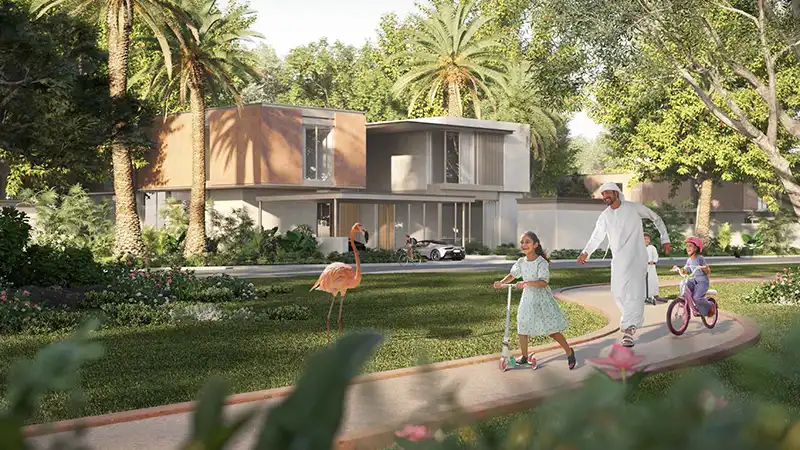
Faya Vista offers well-designed floor plans for 1, 2 and 3-bedroom apartments that are generously sized, with open layouts that bring in plenty of space and light. Every home is carefully put together, combining practicality with elegance. Interiors have high-quality finishes, from sleek kitchens with modern appliances to spacious living areas made for relaxing and entertaining. Large windows frame lovely views of the golf course and surrounding landscape, giving the rooms a calm feel. Bedrooms come with plenty of storage and en-suite bathrooms for extra comfort and convenience.
| Floor Plan | Category | Unit Type | Floor Details | Sizes | Type |
|---|---|---|---|---|---|
| Layout Plan | Layout Plan | — | Various Sizes | Apartment |
Al Ghadeer

Al Ghadeer

Yas Island

Al Ghadeer

SDIC

Bloom Holding

Bloom Holding

Reportage Properties