Starting FromAED 1.25M
Stella Maris
Dubai Marina
 Menu
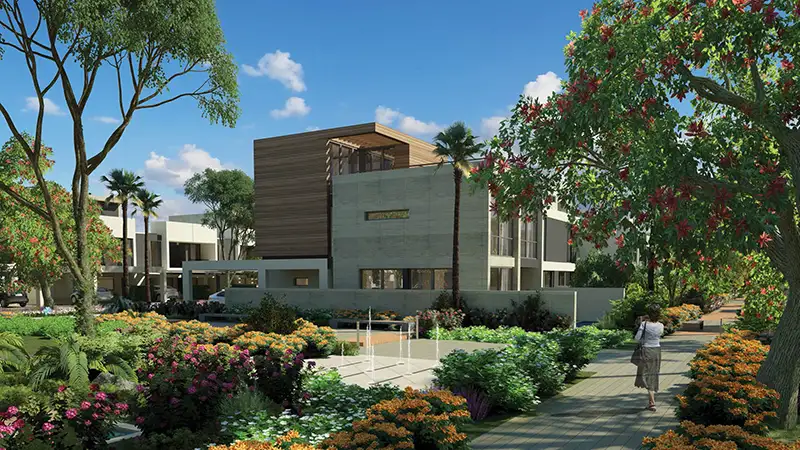
Faya offers spacious floor plans across its 3 & 5-bedroom townhouses, all set in a contemporary design. The exclusive townhouses come with high-end finishes and strong value.
The development has an artistic roof design, with multiple roof lines at different levels that show off the complexity of the overall design and give the building an unusual silhouette. Homes feature floor-to-ceiling windows and plenty of sliding doors, while interiors combine solid, semi-rough rendered walls, stone-clad walls, glass and wood.
| Floor Plan | Category | Unit Type | Floor Details | Sizes | Type |
|---|---|---|---|---|---|
| 3 Bedrooms | 3 Bedrooms | 3 Bedroom Townhouses, Size 2914 Sq Ft | 2914.00 to 2914.00 Sq Ft | — | |
| 5 Bedroom | 5 Bedroom | 5 Bedroom Townhouses Type-A, Size 4556 Sq Ft to 5 Bedroom Townhouses Type-B, Size 4429 Sq Ft | 4429.00 to 4556.00 Sq Ft | — |
Dubai Marina

Saadiyat Island

Saadiyat Abu Dhabi
Bloom Living