Starting FromCall Us
Fay Hills by Taraf
Masdar City
 Menu
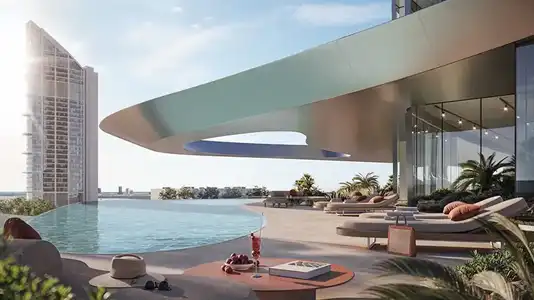
The master plan for Fay Gardens, the first residential village of the Fay Hills community, is built around modern architecture rooted in nature and shared social spaces. This walkable cluster is linked by wadi-lined walkways, and the villas come with distinctive facade styles. Every home type is designed for comfort, privacy and easy movement between stylish interiors and the peaceful green outdoors. Three signature parks, Terra, Aria and Azura, create a lively setting where people can meet, relax and stay healthy. The village also connects to the other clusters through shaded walkways, plazas, more parks and shared spaces. The Clubhouse adds a lively social hub with pools, relaxation areas and a range of games and fitness facilities.
Fay Gardens, Abu Dhabi - Master Plan
Masdar City
Jumeirah Village Circle
Jumeirah Golf Estates
Mohd Bin Rashid City

Azizi Developments
Burtville Developments
Reportage Properties
Azizi Developments