
Starting FromCall Us
Fay Hills by Taraf
Masdar City
 Menu
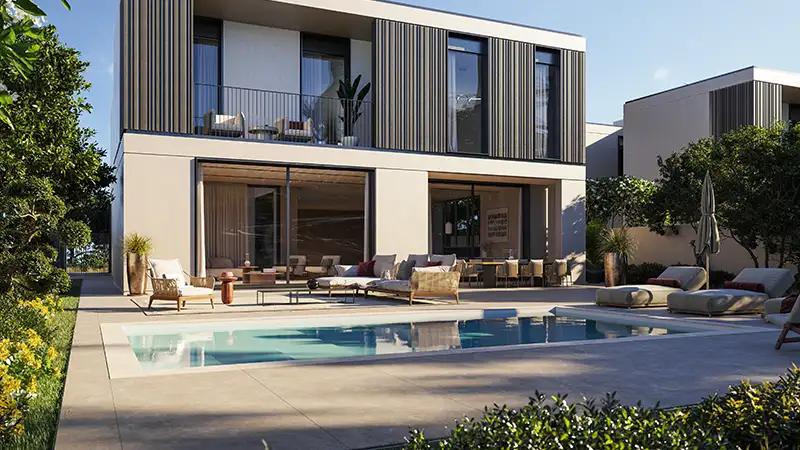
Fay Gardens is the Phase 1 cluster, with a series of luxury 4, 5 and 6-bedroom villas set in nature, each with practical, distinctive floor plans. It's the first of the community's four residential villages and offers 130 villas in a range of types to suit different residents and investors. Every home has a spacious open-plan layout, with living areas that flow out into generous private outdoor space, perfect for privacy, relaxing and family time against a green backdrop. Premium finishes, calm tones, furnished rooms, huge windows, terraces and quality materials add up to an exclusive lifestyle in a premium neighbourhood.
| Floor Plan | Category | Unit Type | Floor Details | Sizes | Type |
|---|---|---|---|---|---|
| Unit Plan | 4 Bedroom + Pool + Maid | Type 1 to Type 3 | 3469.00 to 3514.00 Sq Ft | Villa | |
| Unit Plan | 5 Bedrooms + Pool + Maid | Type 1 to Type 2 | 4215.00 to 4215.00 Sq Ft | Villa | |
| Unit Plan | 6 Bedrooms + Pool + Maid | Type 1 to Type 2 | 5176.00 to 5176.00 Sq Ft | Villa |
Masdar City
Jumeirah Village Circle
Jumeirah Golf Estates
Mohd Bin Rashid City

Azizi Developments
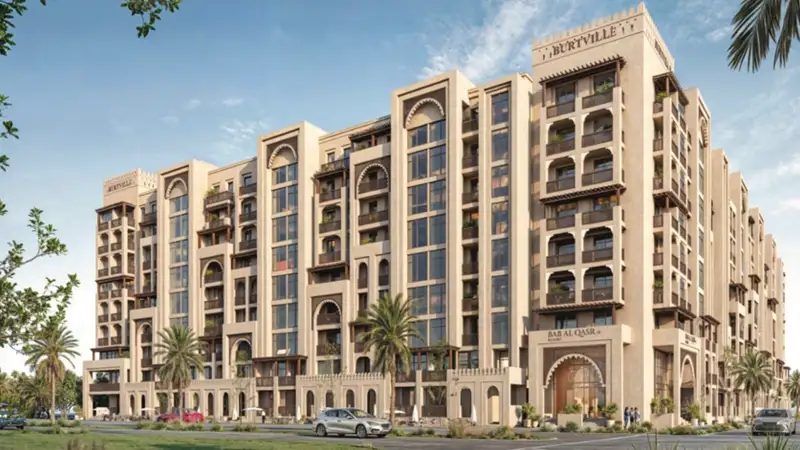
Burtville Developments
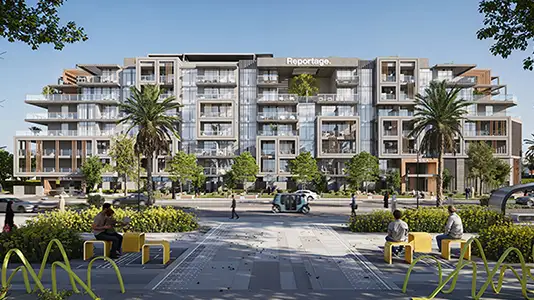
Reportage Properties
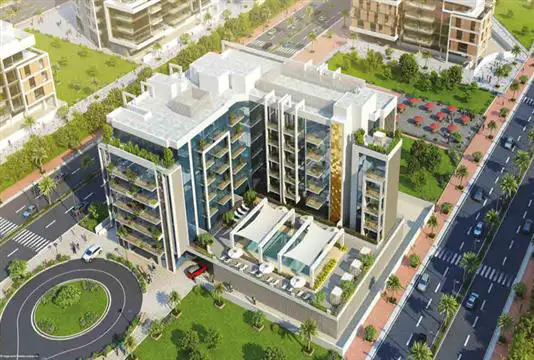
Azizi Developments