
Starting FromAED 1.96M
Palace Residences Hillside B
Dubai Hills Estate
 Menu
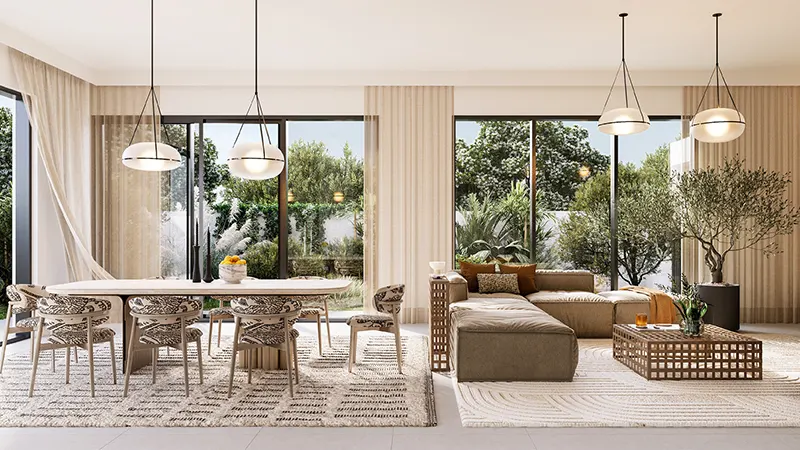
The floor plans at Fairway Villas 3 are carefully designed to make the most of space and function, with a limited number of 4 and 5-bedroom villas overlooking the golf course. Each villa has a spacious layout with generous living areas, bedrooms and outdoor spaces. Indoor and outdoor areas flow into each other, so residents can enjoy the stunning views and gentle breezes from the comfort of home. From the elegant facades to the modern interiors, every part of the floor plans is designed for people with discerning taste who want luxury living in Dubai.
| Floor Plan | Category | Unit Type | Floor Details | Sizes | Type |
|---|---|---|---|---|---|
| 4 Bedroom | 4 Bedrooms + Maid | 4 Bedroom to 4 Bedroom Mirrored | 4036.25 to 4036.25 Sq Ft | Villa | |
| 5 Bedroom | 5 Bedrooms + Maid | 5 Bedroom to 5 Bedroom Mirrored | 4773.04 to 4773.04 Sq Ft | Villa |
Dubai Hills Estate

The Valley

Dubai South

Dubai Hills Estate

Grid Properties

Greenfield Real Estate Development

Dubai South

Dubai South