Starting FromCall Us
Marina Sunset Bay
Abu Dhabi
 Menu

The floor plans at Fairmont Marina Residences combine residential apartments with a hotel and serviced amenities. In the first tower, you can choose from well-designed luxury 1, 2, 3 & 4-bedroom apartments. The second tower houses an ultra-modern hotel with a range of serviced facilities.
This modern 38-storey high-rise offers 249 well-appointed apartments ranging from 1,077 to 3,236 sq ft. Each one comes with home essentials such as a refrigerator, oven, microwave, dishwasher, washing machine and more.
| Floor Plan | Category | Unit Type | Floor Details | Sizes | Type |
|---|---|---|---|---|---|
| Tower 1 | 1 Bedroom | 1 BR, T-1 | 100.07 to 100.07 Sq Mtr | Hotel Apartment | |
| Tower C | Typical Floor Plan | 14th to 15th Floor to 9th to 13th Floor | Various Sizes | Apartment | |
| Level Plan | Typical Floor Plan | Level Plan, 17th to 29th to Top Level Plan, 30th to 38th | Various Sizes | Hotel Apartment | |
| Tower 1 to Tower 3 | 2 Bedrooms | 2 Bedroom, T-1 to 2 Bedroom, T-3 | 150.94 to 186.49 Sq Mtr | Hotel Apartment | |
| Tower 1 to Tower 2 | 3 Bedrooms | 3 Bedroom, T-1 to 3 Bedroom, T-2 | 235.89 to 251.85 Sq Mtr | Hotel Apartment | |
| Tower 1 | 4 Bedrooms | 4 Bedroom, T-1 | 300.68 to 300.68 Sq Mtr | Hotel Apartment |
Abu Dhabi
Aldar Properties
Al Ain Properties
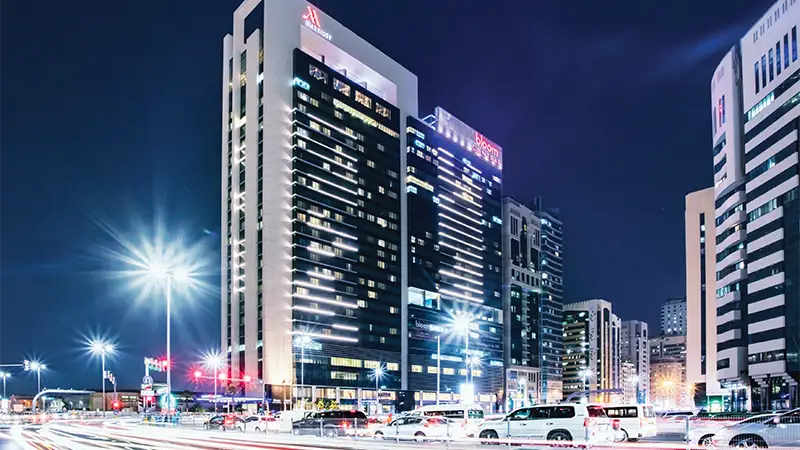
Bloom Holding
Bloom Holding