
Starting FromAED 2.65M
Burj Capital at Business Bay
Centurion Developer
 Menu
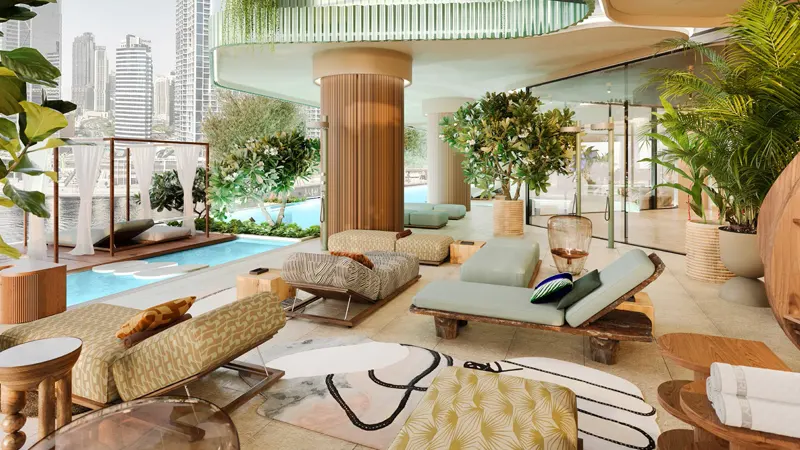
The master plan of Eywa by R. Evolution is designed so every part of daily life is in harmony with nature. The building is treated as a living, breathing organism, with a façade that seems alive with greenery. Inspired by the Banyan tree, the structure follows an organic design, and each residence is planned to connect indoor and outdoor spaces smoothly. There are dedicated areas for community life, with shared spaces and amenities that encourage connection and well-being. These include a crystal garden, a club house with a chef's table and terraces with private waterfalls. The result combines luxury and nature to give residents a holistic way of living.
Centurion Developer

Danube Properties

Binghatti Developers

DAMAC Properties