
Starting FromAED 2.65M
Burj Capital at Business Bay
Centurion Developer
 Menu
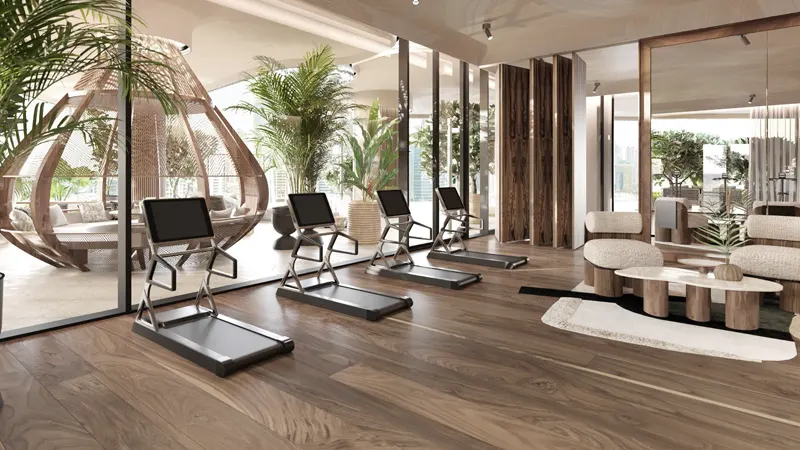
Eywa offers floor plans for different lifestyles, with 2, 3, 4 and 5-bedroom apartments plus just two exclusive penthouses. Every apartment has spacious living areas, high ceilings and large terraces with stunning views of the Dubai skyline and the canal. The apartments come in a range of sizes, giving flexibility for families of all sizes. Interiors use the highest quality materials for durability and elegance. The layouts are planned to make the most of natural light and fresh air, with a focus on a calm, peaceful home.
| Floor Plan | Category | Unit Type | Floor Details | Sizes | Type |
|---|---|---|---|---|---|
| Layout Plan | Layout Plan | FloorPlate Level - 14, 15, 16, 17 to FloorPlate Level, 9, 10, 11, 12, 13 | Various Sizes | Apartment | |
| Typical Floor Plan | Typical Floor Plan | FloorPlate Level - 18 & 19 | Various Sizes | Penthouse |
Centurion Developer

Danube Properties

Binghatti Developers

DAMAC Properties