
Starting FromAED 1.96M
Palace Residences Hillside B
Dubai Hills Estate
 Menu
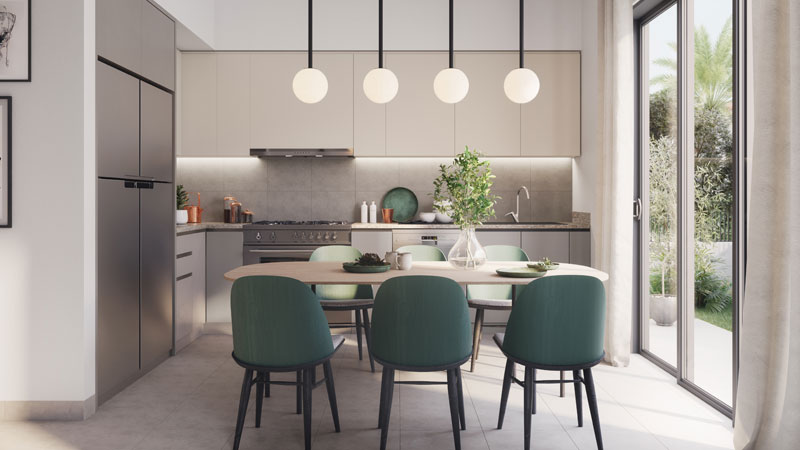
Expo Golf Villas Phase 5 offers spacious floor plans across its premium, limited-edition 3 & 4-bedroom villas, fitted with the latest amenities for comfortable, luxurious living. There are two architectural styles to choose from. The Modern Style Villa keeps things simple, with clean forms and carefully crafted lines, while the Contemporary Style Villa adds a more creative touch.
The homes include a spacious master bedroom, an open kitchen and an open balcony overlooking the golf course. Interior layouts vary, and the villas are surrounded by green landscaping and a world-class 18-hole golf course. Residents also have everyday essentials close by, with retail outlets and shopping malls nearby.
| Floor Plan | Category | Unit Type | Floor Details | Sizes | Type |
|---|---|---|---|---|---|
| 3 Bedrooms | 3 Bedrooms | 3 Bedroom Type-A, Size 1888 Sq Ft to 3 Bedroom Type-B, Size 1936 Sq Ft | 1888.00 to 1936.00 Sq Ft | — | |
| 4 Bedroom | 4 Bedroom | 4 Bedroom, Size 2256 Sq Ft to 4 Bedroom, Size 2264 Sq Ft | 2256.00 to 2264.00 Sq Ft | — |
Dubai Hills Estate

The Valley

Dubai South

Dubai Hills Estate

Grid Properties

Greenfield Real Estate Development

Dubai South

Dubai South