
Starting FromAED 1.19M
Alton at Town Square
Town Square Dubai
 Menu
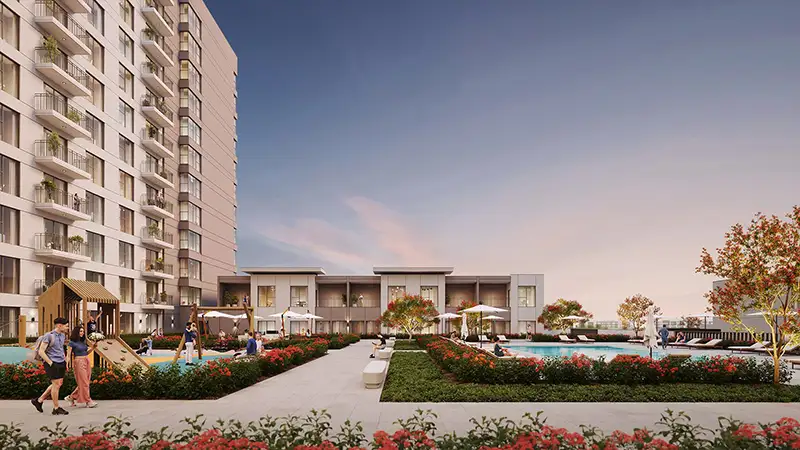
Evelyn on the Park at Town Square Dubai offers a range of carefully designed floor plans with 1, 2 and 3 bedrooms. Each home is laid out to be as practical as possible while still feeling open and uncluttered. Bright living spaces flow into the dining areas, all planned around modern living. Bedrooms make the most of the available space, and balconies extend the living area for a greater sense of freedom. Well-appointed kitchens and bathrooms make daily routines easy. Every home feels balanced and naturally comfortable, combining practicality and style.
| Floor Plan | Category | Unit Type | Floor Details | Sizes | Type |
|---|---|---|---|---|---|
| Unit Plan | 1 Bedroom | Type A to Type B | 609.67 to 615.80 Sq Ft | Apartment | |
| Unit Plan | 2 Bedrooms | Type A1 to Type B | 900.51 to 969.51 Sq Ft | Apartment | |
| Unit Plan | 3 Bedrooms + Maid | Type A | 1473.04 to 1473.04 Sq Ft | Apartment |
Town Square Dubai

Town Square Dubai

Town Square Dubai
Town Square Dubai
Nshama
Nshama
Nshama
Nshama