Starting FromCall Us
BNH Apartments Dubai
Dubai International City
 Menu
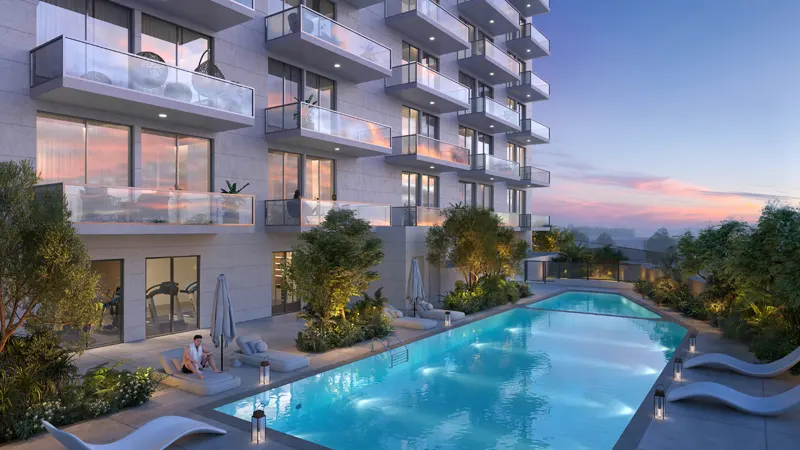
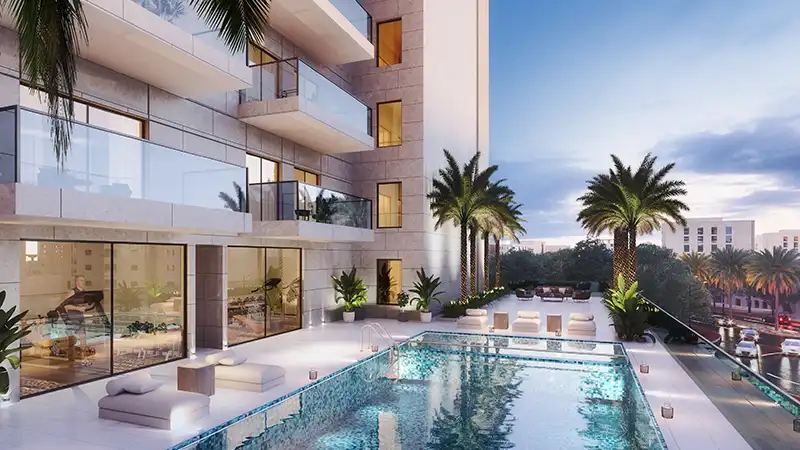
Equiti Gate's floor plans include studios, 1, 2 and 3 bedroom apartments, designed to make the most of space and natural light. The apartments have a contemporary design, with floor-to-ceiling windows that offer stunning views of Dubai's skyline. Fully equipped kitchens come with top-quality appliances and sleek cabinetry, so cooking is a real pleasure.
| Floor Plan | Category | Unit Type | Floor Details | Sizes | Type |
|---|---|---|---|---|---|
| Typical Floor Plan | Studio | Unit - 2 To 15 | 372.00 to 372.00 Sq Ft | Apartment | |
| Typical Floor Plan | 1 Bedroom | Type - A - Unit - 1 & 16 to Type - F - Unit - 19 | 573.00 to 735.00 Sq Ft | Apartment | |
| Typical Floor Plan | 2 Bedrooms | Unit - 21 | 1496.00 to 1496.00 Sq Ft | Apartment | |
| Typical Floor Plan | 3 Bedrooms | Unit - 17 | 1269.00 to 1269.00 Sq Ft | Apartment |
Dubai International City
Al Furjan
Al Furjan

Nakheel


Deyaar

Samana Developers