Starting FromCall Us
BNH Apartments Dubai
Dubai International City
 Menu
By B.N.H Developer | Jebel Ali
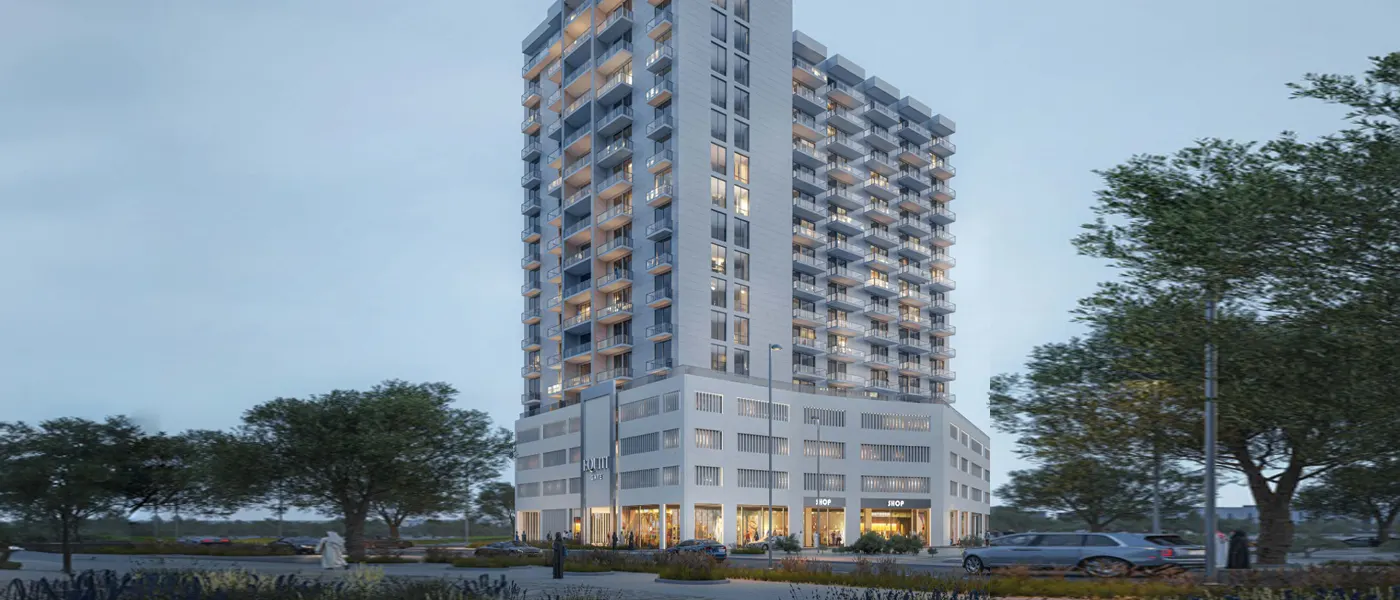
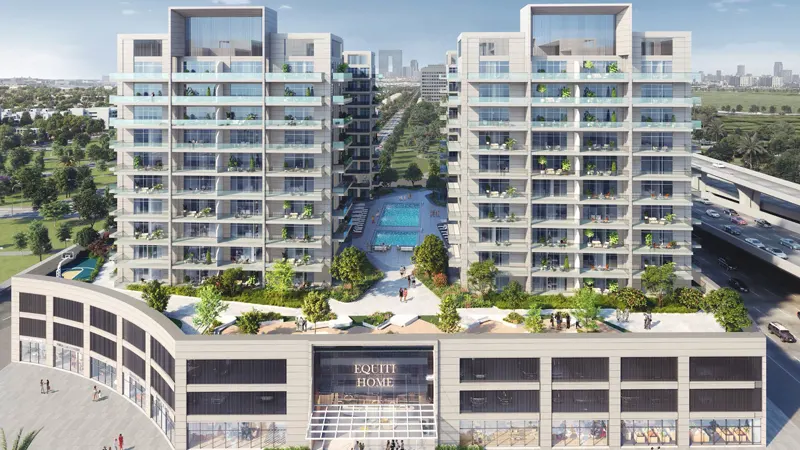
Equiti Gate at Downtown Jebel Ali is an impressive residential tower by B.N.H Developer, with studio, 1, 2 and 3-bedroom apartments. Its striking design takes in a ground floor, 3 podiums and 14 floors, and the homes come fully furnished, making it an appealing place to invest in one of Dubai's most prestigious locations.
Set along the famous Sheikh Zayed Road in Downtown Jebel Ali, this exclusive property stands out for its strong architecture and modern elegance. Residents are right in the middle of the action. Busy commercial districts, entertainment hubs and quiet parks are never far away, and the location keeps everything you need close at hand.
The sleek exterior makes a strong first impression with its unique, eye-catching presence. Rising 14 storeys plus a roof, the building promises a life that goes beyond the ordinary. The interiors are just as impressive, with careful design, stylish flooring and elegant lighting that give every space a refined feel. Large floor-to-ceiling windows fill each apartment with natural light and frame panoramic views of Dubai's ever-changing skyline.
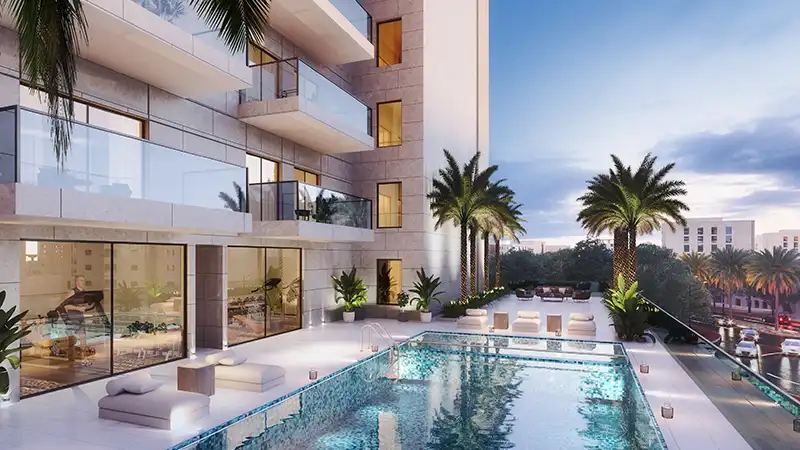
The luxury doesn't stop at your front door. The building comes with amenities for every need. A resident lounge, swimming pool, gym and kids' play area give plenty of ways to relax and have fun. The co-working space is ideal if you want to mix work and leisure. It's more than a place to live; it's a lifestyle that treats the senses.
The building takes leisure amenities a step further. The wide range of facilities means every resident can find something they enjoy. Fitness fans, adventurers and anyone who just wants to relax will find it all on their doorstep. Picture a refreshing swim with the Dubai skyline behind you. If you like staying active, the running track is great for runners and joggers, letting you enjoy your daily workout with a scenic view.
 Dining OutletsWhere good food is served to people, often in a formal way.
 GymnasiumFully equipped fitness centre
 Health Care CentreWorld class health care centers with top notch facilities.
 Kids Play AreaAn area used for outdoor play or recreation, especially by children
 Parking FacilityCovered parking space where you can leave your vehicle
 Parks and Leisure AreasAccess to parks & recreation facilities leads to healthy lifestyles.
 RestaurantsTreat your inner foodie by serving authentic flavors.
 Retail OutletsOffers everything you need to sustain your lifestyle.
 SupermarketA self-service shop offering a wide variety of food & household products.
 Swimming PoolResident pools with sun decks
Contact us for the latest payment plan.
Jebel Ali, Dubai
 Al Khail Avenue Mall05 Minutes
 Burj Khalifa15 Minutes
 Mall of the Emirates10 Minutes
 Mediclinic Park View Hospital15 Minutes
 The Dubai Mall15 Minutes
| Floor Plan | Category | Unit Type | Floor Details | Sizes | Type |
|---|---|---|---|---|---|
| Typical Floor Plan | Studio | Unit - 2 To 15 | 372.00 to 372.00 Sq Ft | Apartment | |
| Typical Floor Plan | 1 Bedroom | Type - A - Unit - 1 & 16 to Type - F - Unit - 19 | 573.00 to 735.00 Sq Ft | Apartment | |
| Typical Floor Plan | 2 Bedrooms | Unit - 21 | 1496.00 to 1496.00 Sq Ft | Apartment | |
| Typical Floor Plan | 3 Bedrooms | Unit - 17 | 1269.00 to 1269.00 Sq Ft | Apartment |
Dubai International City
Al Furjan
Al Furjan

Nakheel


Deyaar

Samana Developers