Starting FromAED 1.95M
Esme Beach Residences
Dubai Islands
 Menu
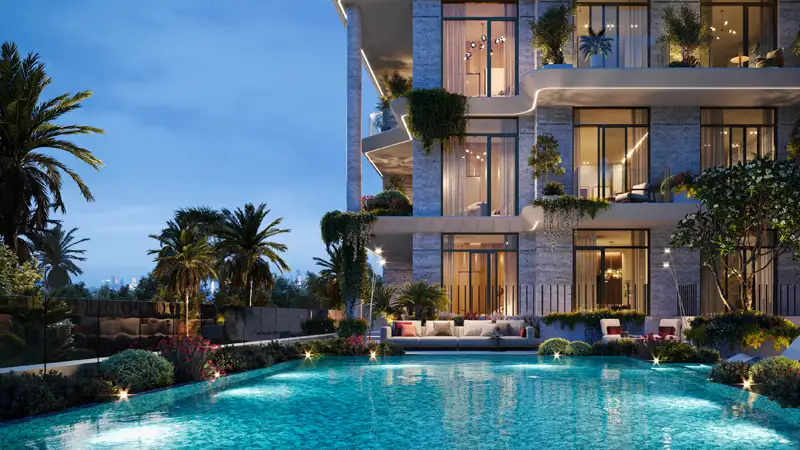
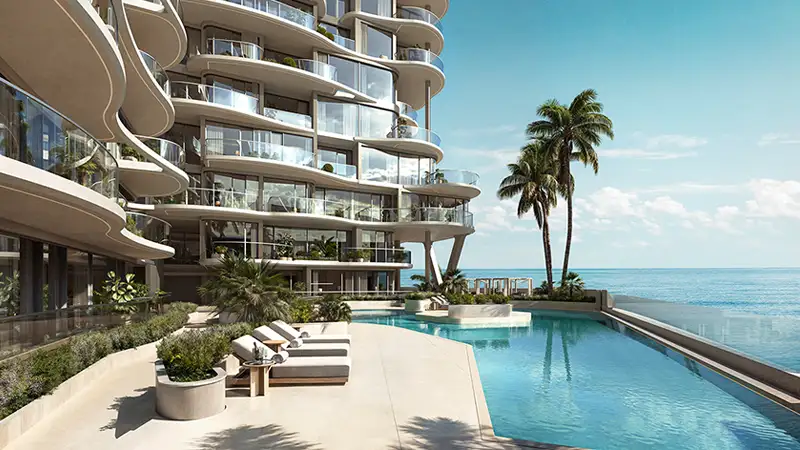
Every apartment at Emerge Residences is designed as a sensory experience of space and design. The floor plans allow for fluid living, with open-plan kitchen, dining and living areas that flow out to private balconies or terraces. Bedrooms are set apart from the social areas for privacy, and the sauna facilities and storage cupboards are usually built in. Natural light comes from careful orientation and generous glazing, while neutral, high-quality surfaces create a classic base that owners can personalise over time.
| Floor Plan | Category | Unit Type | Floor Details | Sizes | Type |
|---|---|---|---|---|---|
| 1st To 6th Floor | 1 Bedroom | Unit 101 (Type B1-A) to Unit 502 (Type A8) | 684.00 to 1325.00 Sq Ft | Apartment | |
| 1st To 6th Floor | 2 Bedroom + Pool | Unit 107 (Type B1) to Unit 605 (Type E2) | 1036.00 to 3366.00 Sq Ft | Apartment | |
| 1st To 6th Floor | 3 Bedroom + Pool + Maid | Unit 602 (Type A1) to Unit 603 (Type A2) | 3169.00 to 3572.00 Sq Ft | Apartment |
Dubai Islands

Binghatti Developers

Invest Group Overseas (IGO)
LEOS Developments

LEOS Developments