
Starting FromAED 1.96M
Palace Residences Hillside B
Dubai Hills Estate
 Menu
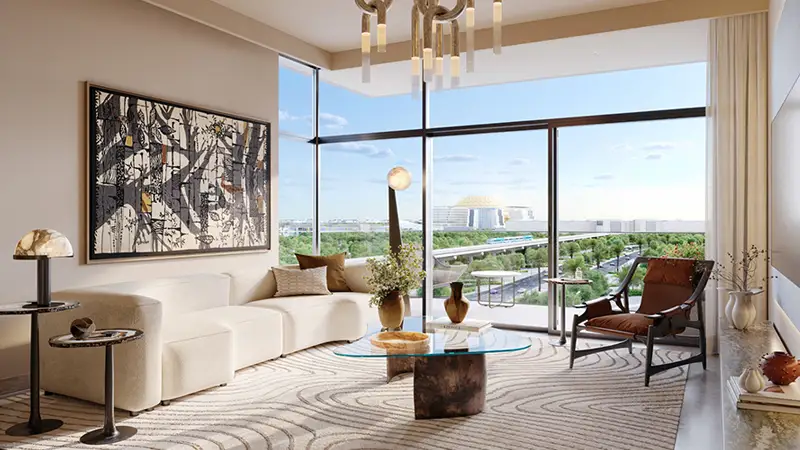
The luxury floor plans of Emaar Terra Heights feature premium 1 and 2-bedroom apartments designed to suit a range of lifestyles and preferences. Every unit has an open-concept layout that makes the most of space and natural light. For comfort and elegance, the homes come with modern kitchens, spacious living areas and private balconies, giving you a great place to retreat. Premium finishes and smart home technology add convenience and a touch of sophistication, all in practical, functional living spaces.
| Floor Plan | Category | Unit Type | Floor Details | Sizes | Type |
|---|---|---|---|---|---|
| Building 1 to Building 4 | 1 Bedroom | UNIT (BETWEEN 102 - 1312) to UNIT 214 | 733.13 to 856.70 Sq Ft | Apartment | |
| Layout Plan | Typical Floor Plan | Building 01 to Building 04 | Various Sizes | Apartment | |
| Building 1 to Building 4 | 2 Bedrooms | UNIT (BETWEEN 101 - 1307) to UNIT 219 | 1095.55 to 1215.68 Sq Ft | Apartment |
Dubai Hills Estate

The Valley

Dubai South

Dubai Hills Estate

Grid Properties

Greenfield Real Estate Development

Dubai South

Dubai South