
Starting FromAED 1.96M
Palace Residences Hillside B
Dubai Hills Estate
 Menu
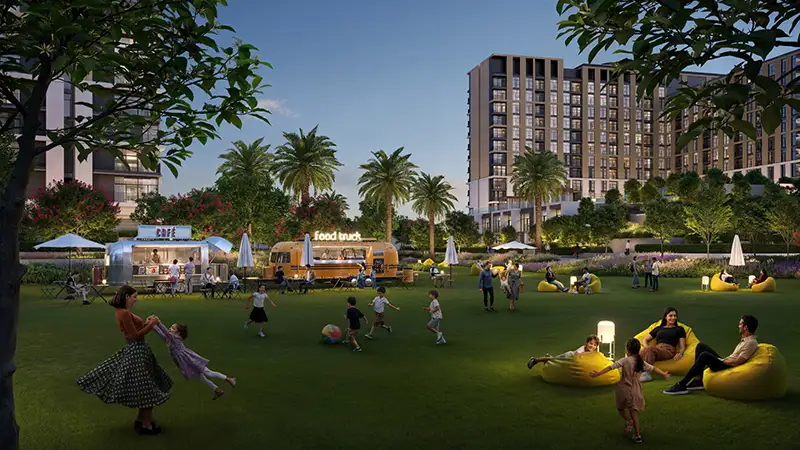
The floor plans at Terra Gardens are as practical as they are elegant, with modern, stylish 1, 2 and 3-bedroom apartments and exclusive 3-bedroom townhouses. Inside, homes feel inviting, with warm and stylish interiors, soft tones and open, flexible layouts. Floor-to-ceiling windows and shaded balconies bring in plenty of daylight and wide views of the greenery, parks and striking buildings nearby. Furnished bedrooms and living areas, wood veneer joinery, spotless stone surfaces and tinted glass come together for a stylish, harmonious home.
| Floor Plan | Category | Unit Type | Floor Details | Sizes | Type |
|---|---|---|---|---|---|
| Building 1 to Building 2 | 1 Bedroom | 1st Level Unit 101 (Type-2A.1) to 2nd-11th Level Unit-25 (Type-2A) | 741.96 to 866.38 Sq Ft | Apartment | |
| Building 1 to Building 2 | 2 Bedrooms | 1st Level Unit 102 (Type-3A.1) to 2nd-12th Level Unit-03 (Type-2A) | 1111.16 to 1233.11 Sq Ft | Apartment | |
| Building 2 | 3 Bedrooms | 2nd-11th Level Unit 219-1119 (Type-1A) to 2nd-11th Level Unit 220-1120 (Type-1B) | 1665.07 to 1676.37 Sq Ft | Apartment |
Dubai Hills Estate

The Valley

Dubai South

Dubai Hills Estate

Grid Properties

Greenfield Real Estate Development

Dubai South

Dubai South