
Starting FromAED 1.96M
Palace Residences Hillside B
Dubai Hills Estate
 Menu
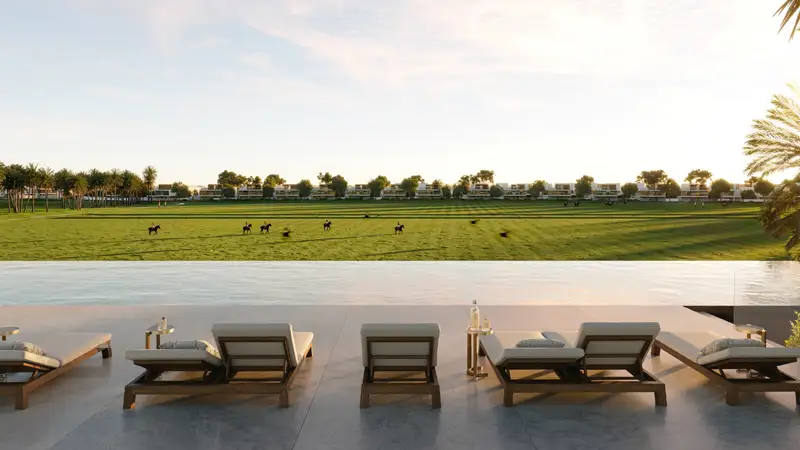
Selvara 3 offers an exclusive range of floor plans for roomy 4 bedroom villas, planned to suit family life as well as individual needs. Each home sits on a generous floorplate, with open-plan living and dining, sleek kitchens, en-suite bedrooms and floor-to-ceiling windows that bring in daylight. Terraces, balconies and gardens are reached from private spaces. Select units also come with a maid's room, family lounge areas and covered parking. The design is practical and expressive, and every home is finished to Emaar's highest standards, reflecting a modern, grounded architectural vision that suits the peaceful resort setting.
| Floor Plan | Category | Unit Type | Floor Details | Sizes | Type |
|---|---|---|---|---|---|
| Unit | 4 Bedrooms | Villa A Style 1 to Villa B Style 2 (Mirror) | 3651.87 to 3832.27 Sq Ft | Villa |
Dubai Hills Estate

The Valley

Dubai South

Dubai Hills Estate
Segrex Development

DAMAC Properties
DAMAC Properties
DAMAC Properties