
Starting FromAED 1.96M
Palace Residences Hillside B
Dubai Hills Estate
 Menu
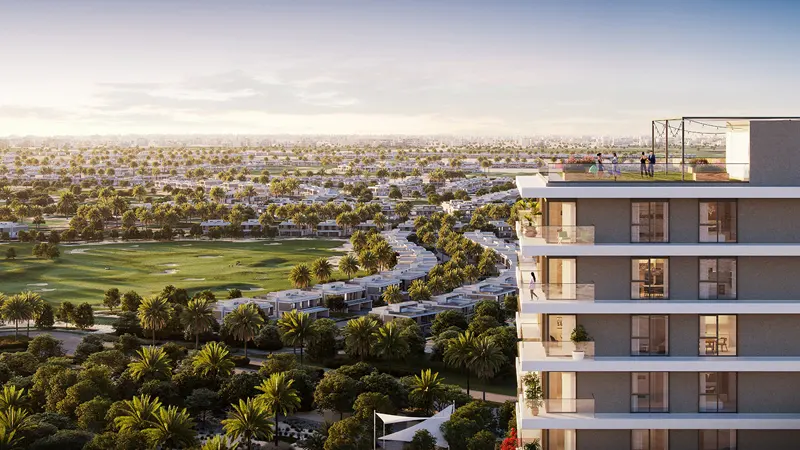
The floor plans at Club Drive are carefully designed to make the most of the space across 1, 2 and 3-bedroom apartments, with options to suit different lifestyles. You can choose a golf course view or a quieter park-side outlook, depending on what you prefer.
| Floor Plan | Category | Unit Type | Floor Details | Sizes | Type |
|---|---|---|---|---|---|
| Building A to Building B | 1 Bedroom | Type 1A to Type 6 | 727.43 to 906.65 Sq Ft | Apartment | |
| Building A to Building B | 2 Bedrooms | Type 1 to Type 6 | 1084.46 to 1533.32 Sq Ft | Apartment | |
| Building A to Building B | 3 Bedrooms + Maid | Type 1 to Type 3 | 1560.55 to 1959.68 Sq Ft | Apartment |
Dubai Hills Estate

The Valley

Dubai South

Dubai Hills Estate

Ellington Properties

Ellington Properties

Ellington Properties

Ellington Properties