
Starting FromAED 1.96M
Palace Residences Hillside B
Dubai Hills Estate
 Menu
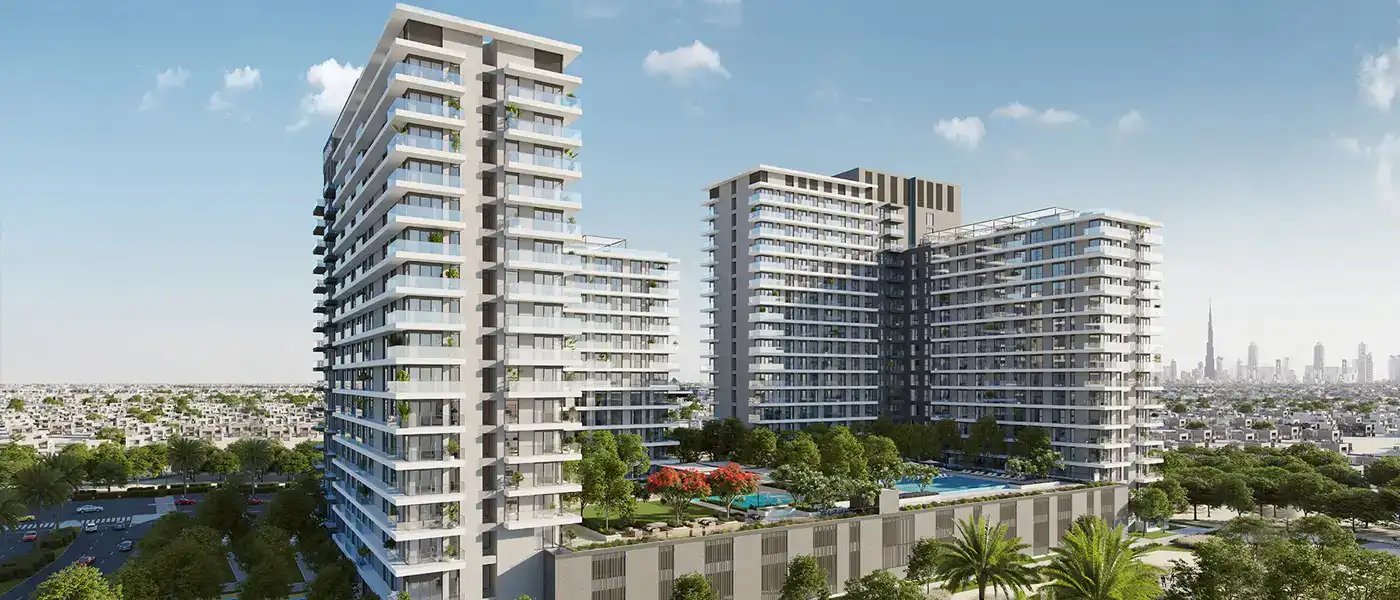
Club Drive at Dubai Hills Estate, developed by Emaar Properties, is an appealing new addition to Dubai's growing skyline, offering 1, 2 and 3-bedroom apartments. Set in the heart of Dubai, this twin-tower project promises a luxury lifestyle, giving residents a calm retreat with open views over a beautiful golf course.
With the iconic Burj Khalifa and the Dubai skyline as a backdrop, it's a sophisticated address that motivates you to be at your best every day. The Dubai Hills Boulevard, lined with art installations and leafy trees, links the main destinations within the estate and keeps the walk comfortable and shaded.
The development is designed to blend modern living with the lush setting of a wide golf landscape. The community is carefully planned with discerning residents in mind. Walk through the entrance and you're welcomed by a luxurious lobby with contemporary furnishings, which sets the tone for the upscale living that follows.
The whole project is driven by a passion for eco-friendliness, so it offers a luxury lifestyle while keeping its environmental footprint low. From versatile layouts to carefully chosen neutral-toned finishes, every detail reflects its commitment to sustainability. The layouts are thoughtfully designed to adapt to the changing needs of modern life. Working from home, hosting guests or just relaxing, you'll find them flexible and practical.
It's a quiet, green retreat, but it's in no way cut off from the conveniences of city living. Set along the Northern Boulevard, residents enjoy a peaceful urban pocket of Dubai with city centre attractions just moments away. The location gives easy access to premium healthcare, schools, a central park, a leading golf course and the large Dubai Hills Mall.
The amenities go well beyond the ordinary. The grand lobby sets the scene for upscale living, along with a plush residents' lounge and a state-of-the-art podium. The infinity pool is a peaceful escape, surrounded by cabanas and greenery. For staying active, there are top-tier fitness centres, an outdoor sports court and a multipurpose room. Kids aren't forgotten either, with dedicated dry and wet play areas just for them.
 24x7 SecurityOffer a single window solution to all security and facility needs.
 Fitness CentreRoutine exercise helps you to change your overall lifestyle.
 Infinity PoolA swimming pool where the water flows over one or more edges.
 Kids Play AreaAn area used for outdoor play or recreation, especially by children
 Multipurpose RoomVersatile space for various activities.
 Pool DeckResort-style sunbathing and social space
10%
Down PaymentOn Booking Date80%
During Construction1st to 8th Installment10%
On Handover100% CompletionDubai Hills Estate, Dubai
 Downtown Dubai15 Minutes
 Dubai International Airport20 Minutes
 Dubai Marina15 Minutes
| Floor Plan | Category | Unit Type | Floor Details | Sizes | Type |
|---|---|---|---|---|---|
| Building A to Building B | 1 Bedroom | Type 1A to Type 6 | 727.43 to 906.65 Sq Ft | Apartment | |
| Building A to Building B | 2 Bedrooms | Type 1 to Type 6 | 1084.46 to 1533.32 Sq Ft | Apartment | |
| Building A to Building B | 3 Bedrooms + Maid | Type 1 to Type 3 | 1560.55 to 1959.68 Sq Ft | Apartment |
Dubai Hills Estate

The Valley

Dubai South

Dubai Hills Estate

Ellington Properties

Ellington Properties

Ellington Properties

Ellington Properties