
Starting FromAED 4.64M
Ellington Mercer House
Uptown Dubai
 Menu
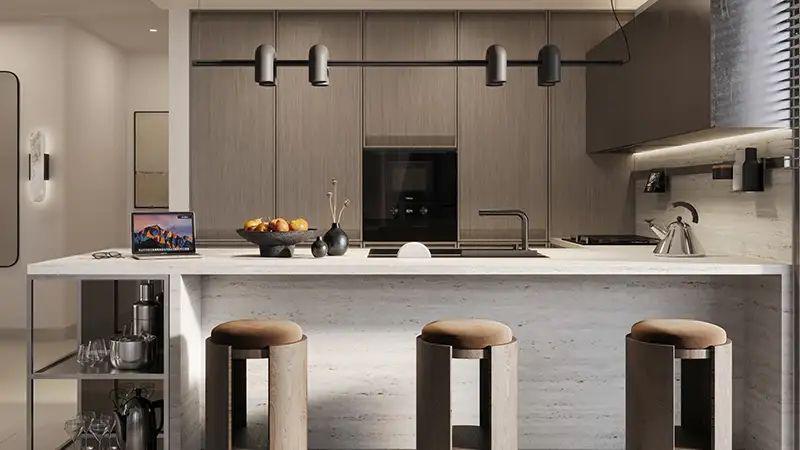
Eltiera Views has a floor plan range covering 1, 2 and 3-bedroom apartments, plus exclusive 3-bedroom penthouses. Layouts feature open-plan living and kitchen areas, balconies angled towards the lake, and bathrooms fitted to the same specification as the larger units. The three-bedroom homes have bigger living and dining areas, so there's room for family get-togethers. Penthouses offer generous multi-room layouts with private terraces, double-height ceilings in some areas, dedicated study rooms and master bathrooms with spa-level size and finishes.
| Floor Plan | Category | Unit Type | Floor Details | Sizes | Type |
|---|---|---|---|---|---|
| Tower 1 | 1 Bedroom | 1st-25th Floor (Type A) to 1st-25th Floor (Type C) | 801.59 to 833.99 Sq Ft | Apartment | |
| Layout Plan | Typical Floor Plan | 14th Floor to 2nd-13th Floor | Various Sizes | Apartment | |
| Ground Floor | Typical Floor Plan | Ground Floor ( Retail-1) to Ground Floor ( Retail-2) | 834.10 to 6007.98 Sq Ft | Retail | |
| Tower 1 | 2 Bedrooms | 1st-25th Floor (Type A) to 1st-25th Floor (Type C) | 1221.49 to 1404.80 Sq Ft | Apartment | |
| Tower 1 | 3 Bedrooms + Study | 1st-25th Floor (Type A) | 1671.96 to 1671.96 Sq Ft | Apartment | |
| Tower 1 | 3 Bedrooms + Study | 26th Floor (Type A) to 26th Floor (Type B) | 5727.58 to 5914.66 Sq Ft | Penthouse |
Uptown Dubai

Dubai Hills Estate

Dubai Hills Estate

Al Marjan Island

Danube Properties
MAG Property Development
Saba Group

Palma Development