
Starting FromAED 4.64M
Ellington Mercer House
Uptown Dubai
 Menu
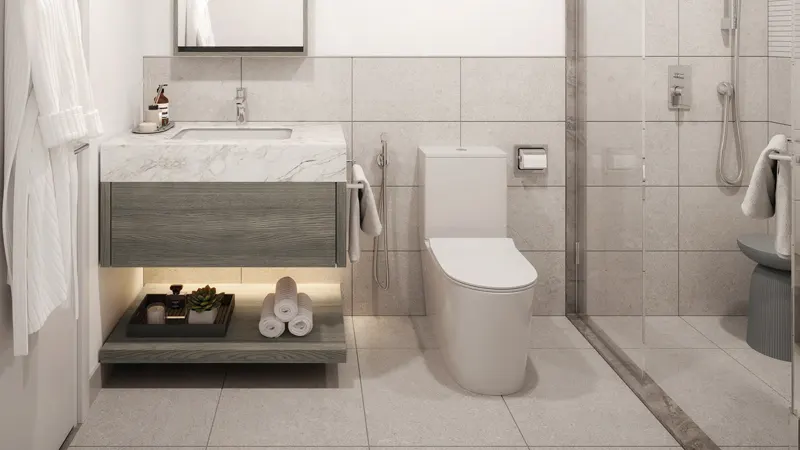
Rosemont Residences offers a choice of carefully designed floor plans for 1 and 2-bedroom apartments, finished with high-end fittings and fixtures. There are just 47 units in this limited edition, low-rise building, made for a family-focused community. Every apartment comes with high-end finishes and contemporary design touches. The layouts make the most of space and natural light, so homes feel open and comfortable.
| Floor Plan | Category | Unit Type | Floor Details | Sizes | Type |
|---|---|---|---|---|---|
| 1 Bedroom | 1 Bedroom | Type A to Type B | 798.36 to 812.68 Sq Ft | Apartment | |
| Typical Floor Plan | Typical Floor Plan | 2nd-7th Floor | Various Sizes | Apartment | |
| 2 Bedroom | 2 Bedroom | Type A to Type C | 1024.62 to 1228.16 Sq Ft | Apartment |
Uptown Dubai

Jumeirah

Dubai Hills Estate

Dubai Hills Estate

Danube Properties

Aqua Properties

Object 1 Development

Sol Properties