
Starting FromAED 4.64M
Ellington Mercer House
Uptown Dubai
 Menu
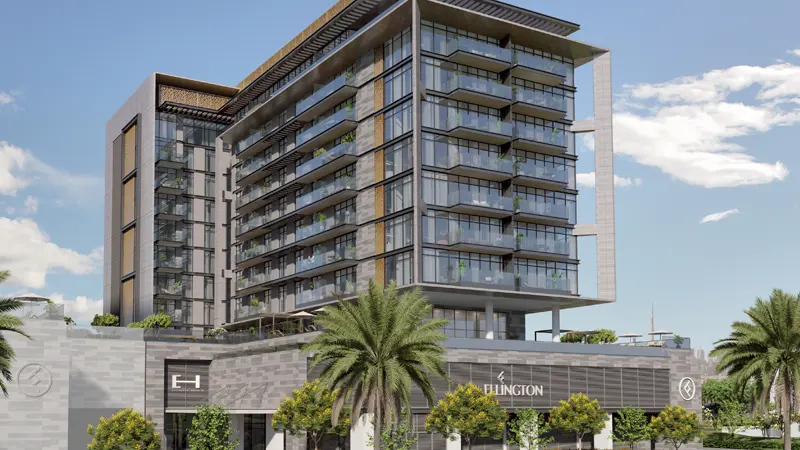
The Ellington House IV Floor Plans are carefully thought out, mixing modern elegance with practical, comfortable living. Every residence has well-proportioned rooms, stylish interiors and efficient layouts to suit a range of lifestyles.
| Floor Plan | Category | Unit Type | Floor Details | Sizes | Type |
|---|---|---|---|---|---|
| Studio | Studio | Type A to Type B | 431.53 to 524.09 Sq Ft | Apartment | |
| 1 Bedroom | 1 Bedroom | Type A to Type B | 817.09 to 913.64 Sq Ft | Apartment | |
| Layout Plan | Layout Plan | 1st Floor Plan to 9th Floor Plan | Various Sizes | Duplex | |
| 2 Bedroom | 2 Bedroom | Type A to Type E | 1337.42 to 1385.10 Sq Ft | Apartment | |
| 3 Bedroom | 3 Bedroom | Type A to Type B | 1867.32 to 2041.16 Sq Ft | Apartment | |
| 3 Bedroom | 3 Bedroom | 3 Bedroom | 5827.26 to 5827.26 Sq Ft | Penthouse | |
| 4 Bedroom | 4 Bedroom | Type Duplex | 2427.26 to 2427.26 Sq Ft | Duplex |
Uptown Dubai

Jumeirah

Dubai Hills Estate

Dubai Hills Estate

Emaar Properties

Emaar Properties

Emaar Properties
Emaar Properties