
Starting FromAED 4.64M
Ellington Mercer House
Uptown Dubai
 Menu
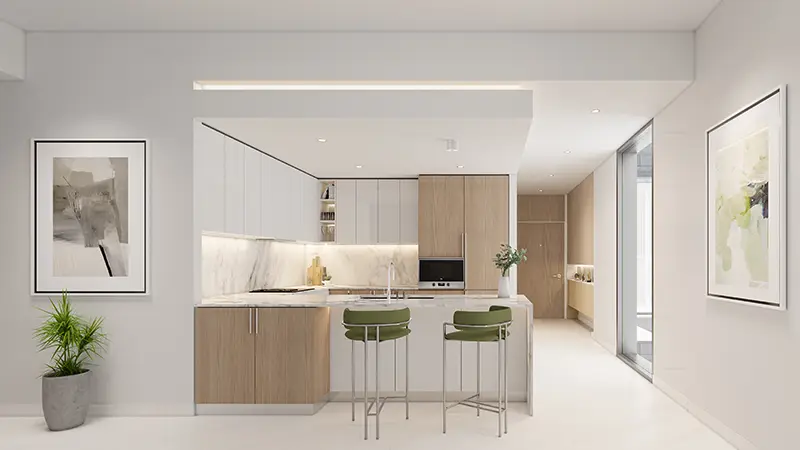
Ellington House 3 has a varied range of floor plans with studios, 1, 2, 3 & 4-bedroom apartments and duplex apartments, designed for the needs of modern families. The spacious layouts make the most of natural light and airflow, so the homes feel bright and airy. Every residence balances luxury and practicality, with premium finishes and a contemporary look. Kitchens are sleek and modern with high-end appliances, while the bedrooms are designed as cosy retreats. Bathrooms come with elegant fittings and a minimalist style that adds a little sophistication to everyday life.
| Floor Plan | Category | Unit Type | Floor Details | Sizes | Type |
|---|---|---|---|---|---|
| 1ST FLOOR | Studio | TYPE A to TYPE B | 431.53 to 520.00 Sq Ft | Apartment | |
| 1ST to 9TH FLOOR | 1 Bedroom | TYPE A | 866.71 to 866.71 Sq Ft | Apartment | |
| Layout Plan | Typical Floor Plan | 1ST FLOOR to 9TH FLOOR | Various Sizes | Apartment | |
| 1ST & 9TH FLOOR to 2ND to 8TH FLOOR | 2 Bedrooms | TYPE A to TYPE E | 1337.42 to 1538.92 Sq Ft | Apartment | |
| 2ND to 8TH FLOOR to 9TH FLOOR | 3 Bedrooms | TYPE A to TYPE B | 1864.85 to 2031.80 Sq Ft | Apartment | |
| 9TH FLOOR | 4 Bedrooms | TYPE 1 | 2667.08 to 2667.08 Sq Ft | Apartment | |
| 8TH & 9TH FLOOR | 4 Bedrooms | 4 BEDROOM | 2667.08 to 2667.08 Sq Ft | Duplex |
Uptown Dubai

Jumeirah

Dubai Hills Estate

Al Marjan Island

Emaar Properties

Emaar Properties

Emaar Properties
Emaar Properties