
Starting FromAED 4.64M
Ellington Mercer House
Uptown Dubai
 Menu
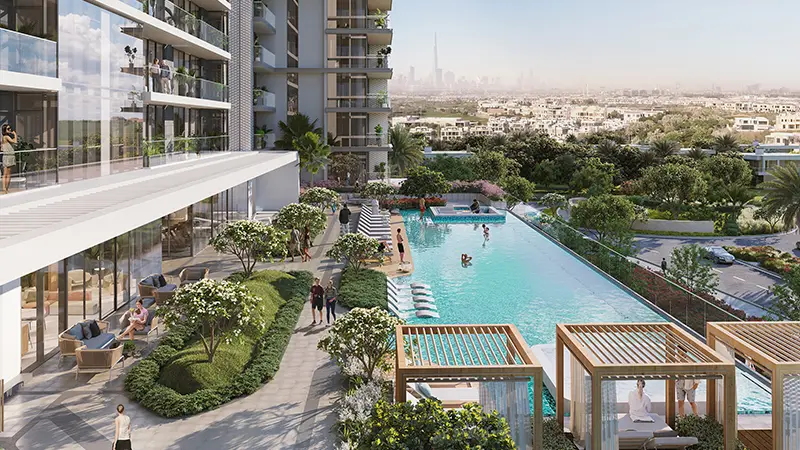
Ellington House 2 has a varied range of floor plans covering studios and 1, 2 and 3-bedroom apartments. The homes are carefully designed with open layouts that make the most of space and natural light. Every unit has elegant interiors and premium finishes that bring practicality and style together. Spacious balconies work as an extension of the living areas, with clear views of the golf course and cityscape around you. The plans focus on practicality and good looks, making the homes comfortable for individuals, couples and families alike.
| Floor Plan | Category | Unit Type | Floor Details | Sizes | Type |
|---|---|---|---|---|---|
| 1st-10th Floor to 1st-9th Floor | 1 Bedroom | Type 1A to TYPE 3 | 791.79 to 889.85 Sq Ft | Apartment | |
| 10th Floor to 2nd-9th Floor | 2 Bedrooms | TYPE 1 to TYPE 6 | 1276.38 to 1685.84 Sq Ft | Apartment | |
| 10th Floor to 1st-9th Floor | 3 Bedrooms | TYPE 1 to TYPE 7 | 1727.28 to 2469.35 Sq Ft | Apartment |
Uptown Dubai

Jumeirah

Dubai Hills Estate
Al Marjan Island

Emaar Properties

Emaar Properties
Emaar Properties
Emaar Properties