
Starting FromAED 4.64M
Ellington Mercer House
Uptown Dubai
 Menu
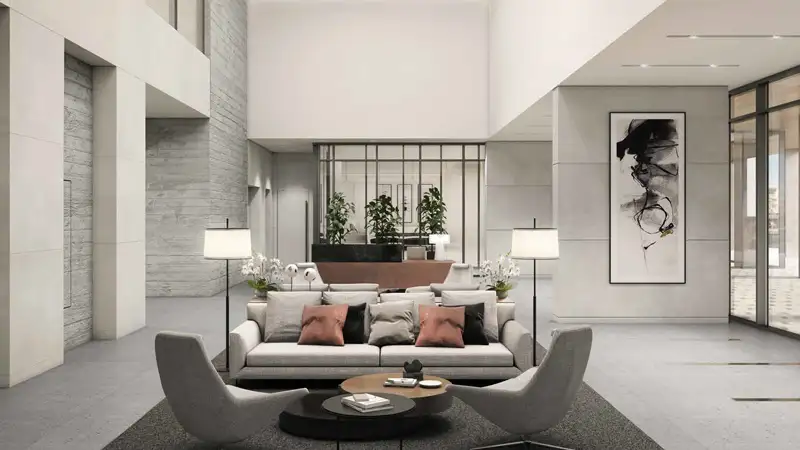
Ellington DT1 offers spacious floor plans with access to all the development's premium facilities, covering well-designed studios, one, two and three-bedroom apartments and penthouses in a variety of sizes and layouts. Units range from 534 sq. ft. to 5,642 sq. ft., and the layouts make the most of every bit of space, with roomy balconies and high-end fittings that add to the look of each home.
The interiors include smart storage with practical details suited to modern life. Open kitchens come with built-in appliances, durable technical countertops, hanging rails and touch-technology mixers.
| Floor Plan | Category | Unit Type | Floor Details | Sizes | Type |
|---|---|---|---|---|---|
| Floor plan | Floor plan | Schedule-2-Unit---1601 to Schedule-2-Unit---410 | Various Sizes | — | |
| Floor Plan | Floor Plan | Schedule-2-Unit---301 | Various Sizes | Penthouse |
Uptown Dubai

Jumeirah

Dubai Hills Estate

Dubai Hills Estate

Adventz and East & West International Group

Emaar Properties
Emaar Properties

Emaar Properties