
Starting FromAED 4.64M
Ellington Mercer House
Uptown Dubai
 Menu
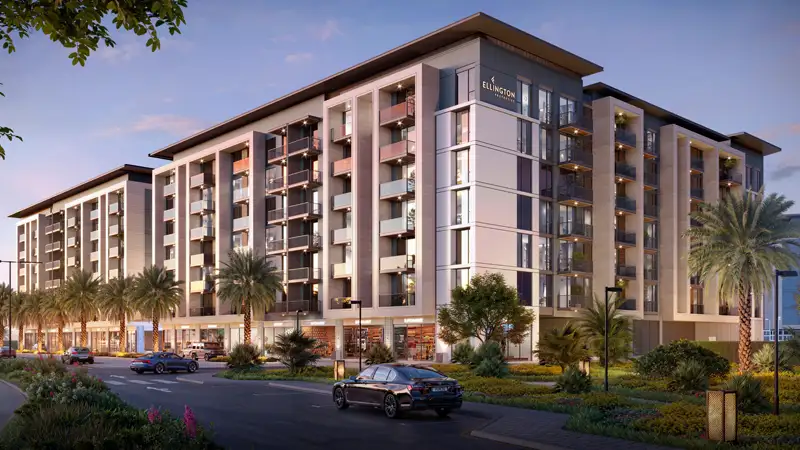
Belgravia Gardens offers a range of well-thought-out apartment floor plans, each designed with luxury in mind. Every unit has been planned with care to feel open and airy and to make the most of the space. Interiors are spacious, with luxurious living rooms, modern kitchens and elegant bedrooms. The floor plans also include outdoor living, with balconies and terraces looking out over the community’s landscaped gardens and water features. Layouts are flexible, ranging from cosy apartments for young professionals to larger family homes.
| Floor Plan | Category | Unit Type | Floor Details | Sizes | Type |
|---|---|---|---|---|---|
| GROUND TO 6TH FLOOR | Studio | TYPE B | 482.44 to 482.44 Sq Ft | Apartment | |
| GROUND TO 6TH FLOOR | 1 Bedroom | TYPE A | 768.97 to 768.97 Sq Ft | Apartment | |
| GROUND - 6TH FLOOR | Typical Floor Plan | 1st - 5th FLOOR to GROUND FLOOR | Various Sizes | Apartment | |
| GROUND - 6TH FLOOR | Layout Plan | RETAIL-4 to RETAIL-6 | 1453.24 to 2461.28 Sq Ft | Retail | |
| GROUND TO 6TH FLOOR | 2 Bedrooms | TYPE A to TYPE D | 1070.04 to 1438.92 Sq Ft | Apartment | |
| GROUND TO 6TH FLOOR | 3 Bedrooms + Study | TYPE A to TYPE F | 1687.46 to 2544.05 Sq Ft | Apartment |
Uptown Dubai

Jumeirah

Dubai Hills Estate

Dubai Hills Estate

Al Helal Al Zahaby

MAG Property Development

Vincitore Real Estate Development LLC

DAMAC Properties