
Starting FromAED 4.64M
Ellington Mercer House
Uptown Dubai
 Menu
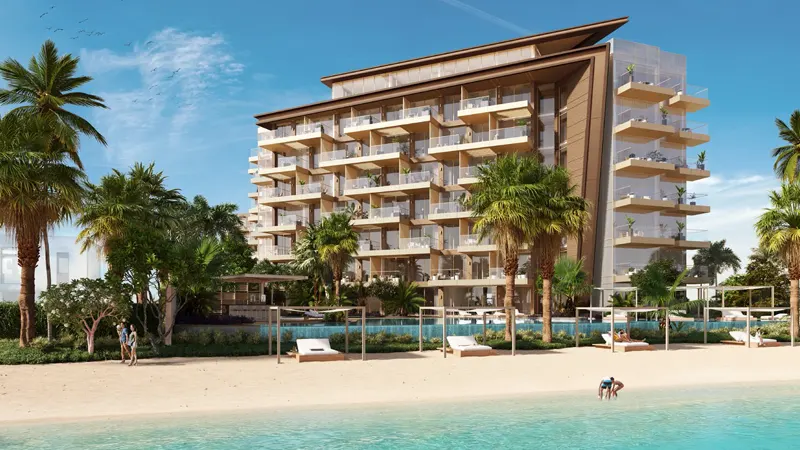
Take a look at the floor plans at Ellington Beach House, where the homes are thoughtfully designed with exceptional finishes. The spacious layouts come with well-equipped facilities, and their character and luxury finishes are matched by grand views outside.
| Floor Plan | Category | Unit Type | Floor Details | Sizes | Type |
|---|---|---|---|---|---|
| 1 Bedroom | 1 Bedroom | Type 1 | 1028.71 to 1028.71 Sq Ft | Apartment | |
| Typical Floor Plan | Typical Floor Plan | 1st-3rd Floor to Ground Floor | Various Sizes | Apartment | |
| Typical Floor Plan | Typical Floor Plan | Typical Floor Plan | Various Sizes | Penthouse | |
| 2 Bedroom | 2 Bedroom | Type 1 to Type 5 | 1342.47 to 1874.97 Sq Ft | Apartment | |
| 3 Bedroom | 3 Bedroom | Type 1 to Type 3 | 1868.51 to 1987.23 Sq Ft | Apartment | |
| 4 Bedroom | 4 Bedroom | Type 1 to Type 3 | 3403.66 to 4398.78 Sq Ft | Apartment |
Uptown Dubai

Jumeirah

Dubai Hills Estate

Dubai Hills Estate
Emaar Properties

Emaar Properties

Emaar Properties

Emaar Properties