
Starting FromAED 1.96M
Palace Residences Hillside B
Dubai Hills Estate
 Menu
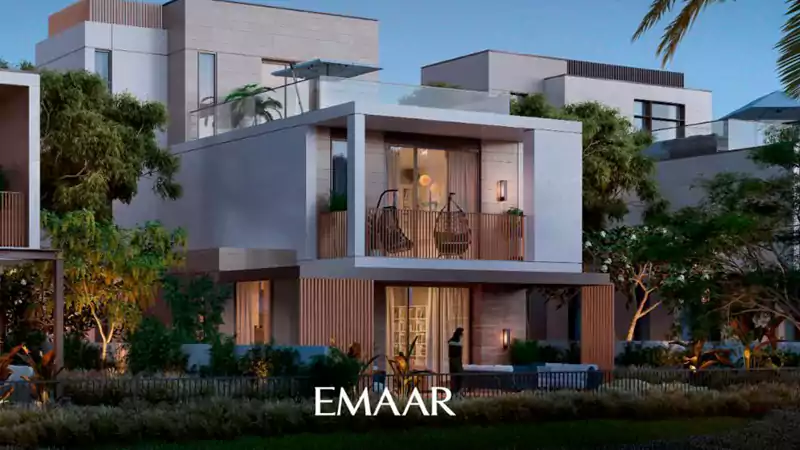
The residences designed by Elie Saab offer spacious floor plans with a classic architectural style and premium facilities. The development looks like it could be a rewarding investment, and the smartly designed homes make day-to-day life more comfortable. Take a look at the floor plans to see the different layouts and variations on offer.
| Floor Plan | Category | Unit Type | Floor Details | Sizes | Type |
|---|---|---|---|---|---|
| 4 Bedrooms | 4 Bedrooms | Roof Lounge Type A to Roof Lounge Type C | 4128.00 to 4143.00 Sq Ft | Townhouse | |
| 5 Bedroom | 5 Bedroom | Roof Lounge Type A to Roof Lounge Type B | 4987.00 to 5066.00 Sq Ft | Townhouse |
Dubai Hills Estate

The Valley

Dubai South

Dubai Hills Estate

GFS Developers

Majid Developments
Majid Developments

Meraas