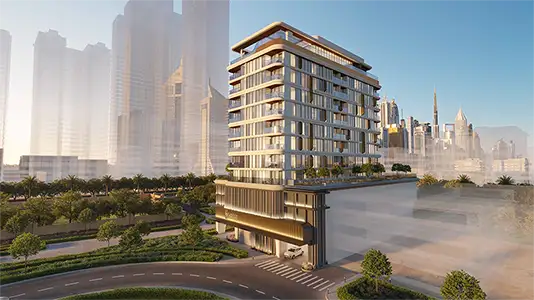
Starting FromAED 710K
Elmora at Jumeirah Garden City
Jumeirah Garden City
 Menu
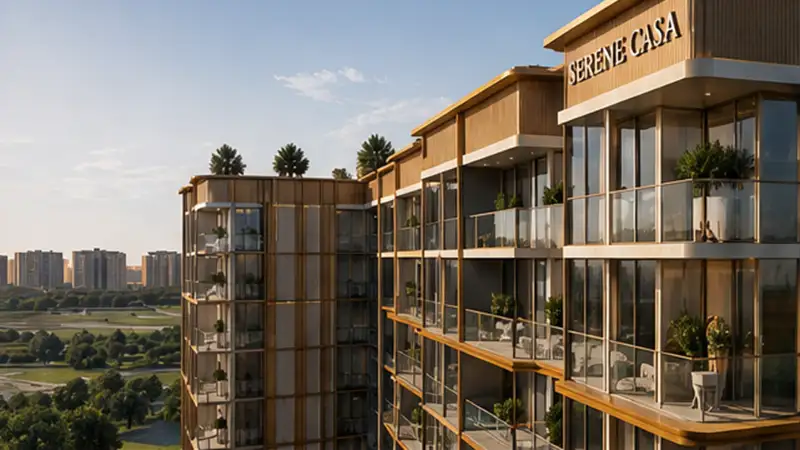
Eira's master plan is built around several green areas, water features and a range of carefully planned outdoor spaces on every side of the building. It includes landscaped gardens, a peaceful entry plaza and resort-style recreation areas that flow together, easing the shift from the pace of city life to something slower and more relaxed. Paths wind through the manicured planting, and water features at the corners of the building add to the sense of open space. The overall approach favours low-density living, with plenty of breathing room between buildings and a rooftop sanctuary that completes the project's well-rounded, environmentally conscious vision.
Jumeirah Garden City

ASAK Development

Deyaar

Zimaya Properties

Deyaar