Starting FromAED 710K
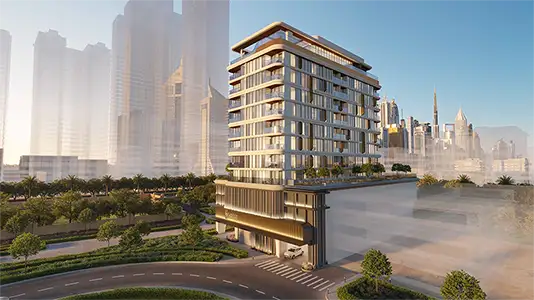
Elmora at Jumeirah Garden City
Jumeirah Garden City
 Menu

Eira offers a well-designed floor plan range of studios and 1-bedroom apartments, all efficient yet still comfortable. The studio layouts make smart use of the room, fitting in living, sleeping and kitchen areas for professionals and investors. The one-bedroom homes keep living and sleeping spaces clearly separate, with a focus on storage and plenty of natural light through wide glazing. Every layout has been streamlined to cut wasted space and focus on flow and function, so the homes feel more spacious than their size suggests.
| Floor Plan | Category | Unit Type | Floor Details | Sizes | Type |
|---|---|---|---|---|---|
| 1st - 8th Floors | Studio + Balcony | Type 1 (Unit 03 - 33) to Type 4 (Unit 106 - 806) | 356.00 to 423.00 Sq Ft | Apartment | |
| 1st - 8th Floors | 1 Bedroom + Balcony | Type 1 (Unit 101 - 834) to Type 7 (Unit 109 - 820) | 635.00 to 829.00 Sq Ft | Apartment |
Jumeirah Garden City

ASAK Development

Deyaar

Zimaya Properties

Deyaar